Understanding Maximum Wall Framing Heights And Stud Spacing
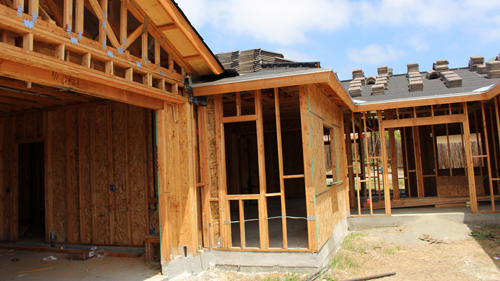
Proper wall framing is the structural backbone of any residential building project. Selecting the correct stud size and spacing is critical to ensure the wall can safely support the intended loads, whether that includes a single roof or multiple floors. While standard practices provide a reliable baseline, it is essential to consult the International Residential Code or a licensed structural engineer for specific project requirements.
Standard Construction For Single-Story And Two-Story Structures
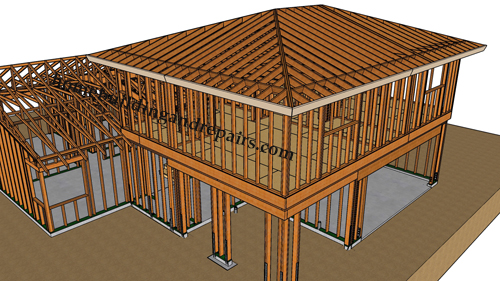
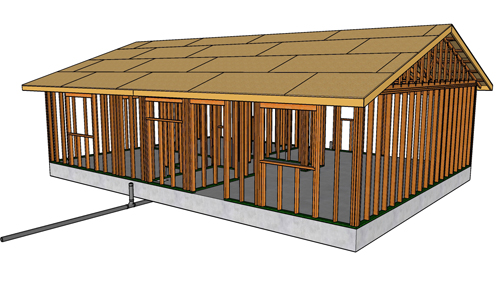
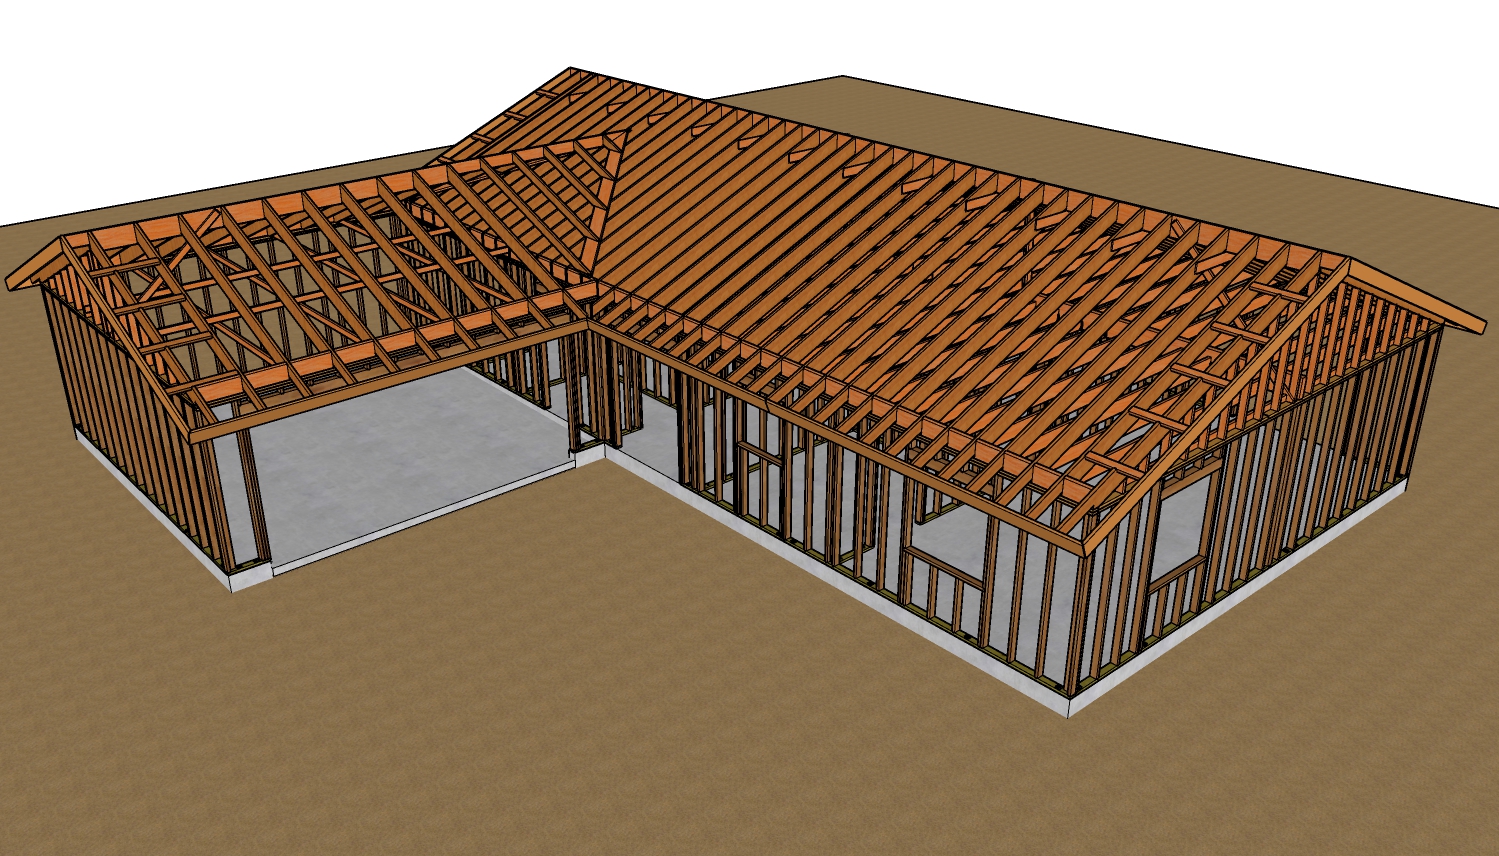
For standard single-story homes or two-story homes where the first-floor wall supports one floor and a roof, the rules for stud dimensions are highly specific. When framing with 16-inch on-center spacing, a standard 2x4 stud can be used for walls up to 10 feet in height. If the design requires a taller wall, upgrading to 2x6 lumber allows for a maximum wall height of 18 feet under specific code exceptions, provided the wall is only supporting a roof and ceiling.
Adjusting Spacing For Taller Walls
Building codes offer flexibility if you adjust the spacing between the studs. By reducing the stud spacing from 16 inches to 8 inches on center, the structural capacity of the wall increases. With 8-inch on-center spacing, a 2x4 wall can reach up to 12 feet in height. Similarly, a 2x6 wall spaced at 8 inches on center can theoretically extend up to 24 feet. However, building a 24-foot tall continuous wall introduces significant wind load and buckling risks. At these extreme heights, consulting a structural engineer is highly recommended to guarantee stability.
Three-Story Building Considerations
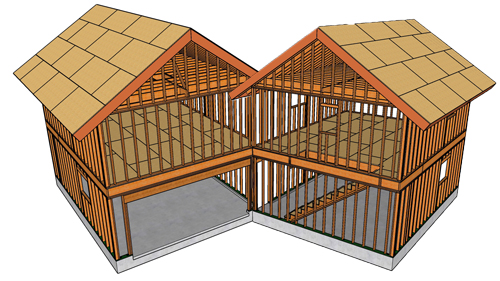
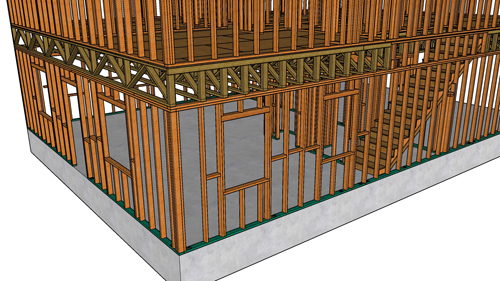
Framing a three-story structure introduces substantially more weight, requiring stronger base walls. The bottom wall must support the weight of two floors plus the roof assembly. In these scenarios, the baseline requirement is universally 2x6 framing spaced at 16 inches on center. While some local practices or older manuals might reference these load-bearing 2x6 walls reaching 14 feet, standard building codes generally limit laterally unsupported load-bearing walls to 10 feet. Any multi-story base wall exceeding 10 feet in height almost universally requires stamped structural engineering plans to ensure safety and compliance.
Verifying Your Design With Local Authorities
General framing guidelines serve as an excellent starting point for planning a layout and drafting a materials list. However, because local snow loads, wind speeds, and seismic activity dictate structural requirements, these reference numbers must be verified. Always submit comprehensive plans to your local building department for approval before beginning construction.
Three Key Tips
Always verify standard tables against local conditions. Standard building code reference charts provide maximum allowable heights, but local wind, snow, and seismic loads in your specific region may require closer stud spacing or thicker dimensional lumber.
Prioritize 2x6 lumber for multi-story base walls. Even if a local code permits 2x4 studs for lower floors under light load conditions, upgrading to 2x6 lumber at 16 inches on center provides superior compressive strength, less lateral deflection, and deeper cavities for higher R-value insulation.
Do not assume closer spacing replaces engineering. While decreasing stud spacing to 8 inches on center increases vertical load capacity for exceptionally tall walls, it does not adequately account for the lateral forces of wind or seismic activity on uninterrupted two-story spans, which usually require engineered shear walls.
Bonus Questions And Answers
While standard stud spacing and height limits cover the majority of framing scenarios, complex residential projects often raise additional structural questions that extend beyond basic wall dimensions.
Do Bearing Walls Require Special Header Sizes Over Openings?
When framing doors or windows in a load-bearing wall, the interrupted studs can no longer transfer weight directly to the foundation. To compensate for this loss of structural continuity, a structural header must be installed horizontally across the opening to safely transfer the downward load to the adjacent trimmer studs. The International Residential Code provides specific header span tables that dictate the required lumber size based on the width of the opening, the snow load on the roof, and the total width of the building footprint.
How Does Notching Or Boring Affect A Load-Bearing Stud?
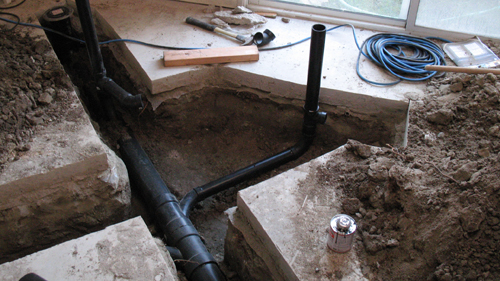
Plumbers and electricians often need to run pipes and wires through framing members, but cutting into the wood permanently compromises its structural integrity. According to standard building science and residential codes, any notch cut into a load-bearing stud cannot exceed 25 percent of the stud's width, and drilled holes cannot exceed 40 percent of the stud's width. Furthermore, holes cannot be drilled closer than 5/8 of an inch to the edge of the stud to prevent the wood from splitting under heavy compressive loads.
What Is The Code Requirement For Fire blocking In Tall Framed Walls?
Tall walls create a continuous hollow vertical cavity that acts like a chimney, potentially allowing a fire to rapidly spread from the bottom of the structure to the roof assembly. To mitigate this severe hazard, building codes strictly mandate the installation of horizontal fire blocking within the stud bays. Fire blocking, typically constructed from nominal 2-inch lumber or approved structural panels, must be installed so that the maximum vertical dimension of any concealed wall space never exceeds 10 feet.