Identifying Interior Non-Bearing Walls Under Engineered Roof Systems
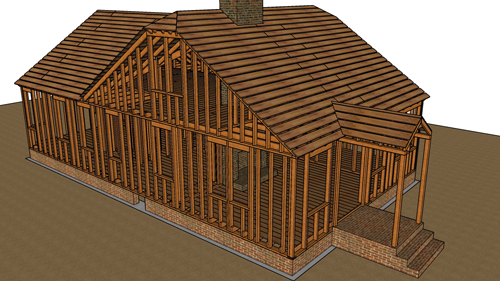


When planning a home remodeling project that involves altering the floor plan, determining which walls support the structure is a critical first step. Identifying an interior non-bearing wall beneath an engineered roof system requires a specific understanding of how modern roof trusses interact with interior partitions. Unlike traditional stick-framed roofs, engineered truss systems are designed to span long distances and typically transfer their loads directly to the exterior perimeter walls of the building.
Inspecting The Attic For Structural Clearances
The most definitive way to identify a non-bearing partition under a truss system is by examining the connection point from inside the attic. By safely navigating the attic space and temporarily moving insulation directly above the wall in question, you can visually inspect the relationship between the top of the wall framing and the roof structure.
A true non-bearing wall will feature a distinct physical gap between the double top plates of the wall framing and the bottom chord of the engineered roof truss. Because the truss is designed to carry the roof load independently, it does not rest on or transfer weight onto this interior wall.
The Importance Of Professional Verification
While locating this structural clearance gap strongly suggests the wall is non-bearing, it does not guarantee the wall can be safely demolished. Structural framing is complex, and non-bearing walls may still house critical mechanical routing or serve secondary structural functions. Never assume a wall is safe to remove solely based on the absence of a vertical load. Always seek professional guidance from a licensed structural engineer before removing any wall inside a home to ensure the safety and structural integrity of the building.
Three Key Construction Tips
Inspect the attic space to visually confirm the necessary clearance gap between the interior wall's top plate and the bottom roof truss chord.
Do not assume an interior wall is completely safe to demolish simply because it lacks direct vertical load pressure from the roof system above.
Always consult a licensed structural engineer before initiating any wall removal project, regardless of your preliminary attic inspection findings.
Bonus Questions And Answers
If you are planning a remodeling project that involves altering your floor plan, you likely have more questions about structural framing. Here are a few common inquiries related to interior walls and engineered roof systems.
Why Is There A Gap Between The Top Plate And The Roof Truss?
Engineered roof trusses are designed to shift slightly due to seasonal temperature and moisture fluctuations, a structural phenomenon known as truss uplift. The gap ensures that when the bottom chord of the truss arches upward or settles, it does not press down onto the interior partition wall or pull the ceiling drywall apart. Building codes dictate the use of specialized slotted truss clips connecting the wall to the truss, which allows for this vertical movement while still providing necessary lateral stability to the wall.
Can A Non-Bearing Wall Still Provide Structural Support?
Yes, even if a wall is not supporting the vertical downward weight of the roof or floor above, it may still serve a crucial structural purpose. Some interior partition walls function as shear walls, which resist lateral forces such as strong winds or seismic activity. Removing a shear wall can severely compromise the structural integrity of the entire building during extreme weather events. This is why verifying the absence of vertical loads is only the first step in determining if a wall can be safely removed.
What Happens If You Tightly Shim The Gap Above A Non-Bearing Wall?
Tightly wedging wood shims between a non-bearing wall plate and an engineered roof truss alters the intended load path of the structure. Trusses are explicitly engineered to transfer the weight of the roof strictly to designated exterior or load-bearing interior walls. By filling the expansion gap, the non-bearing wall is forced to absorb structural loads it was never framed to support. This can lead to severe drywall cracking, bowed wall studs, and dangerous, unintended stress on the engineered roof truss system.