Understanding Concentrated And Distributed Loads In Residential Construction
When designing, framing, or remodeling a home, understanding how weight transfers through the structure to the foundation is critical. Building loads dictate the sizing of framing members, the necessity of structural beams, and the depth and width of concrete footings. Recognizing the distinct behaviors of concentrated loads versus distributed loads is the first step toward ensuring structural integrity and avoiding catastrophic building failures.
What Is A Distributed Load
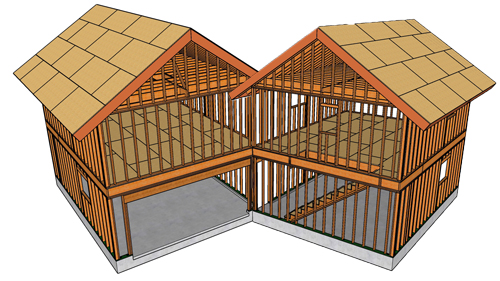
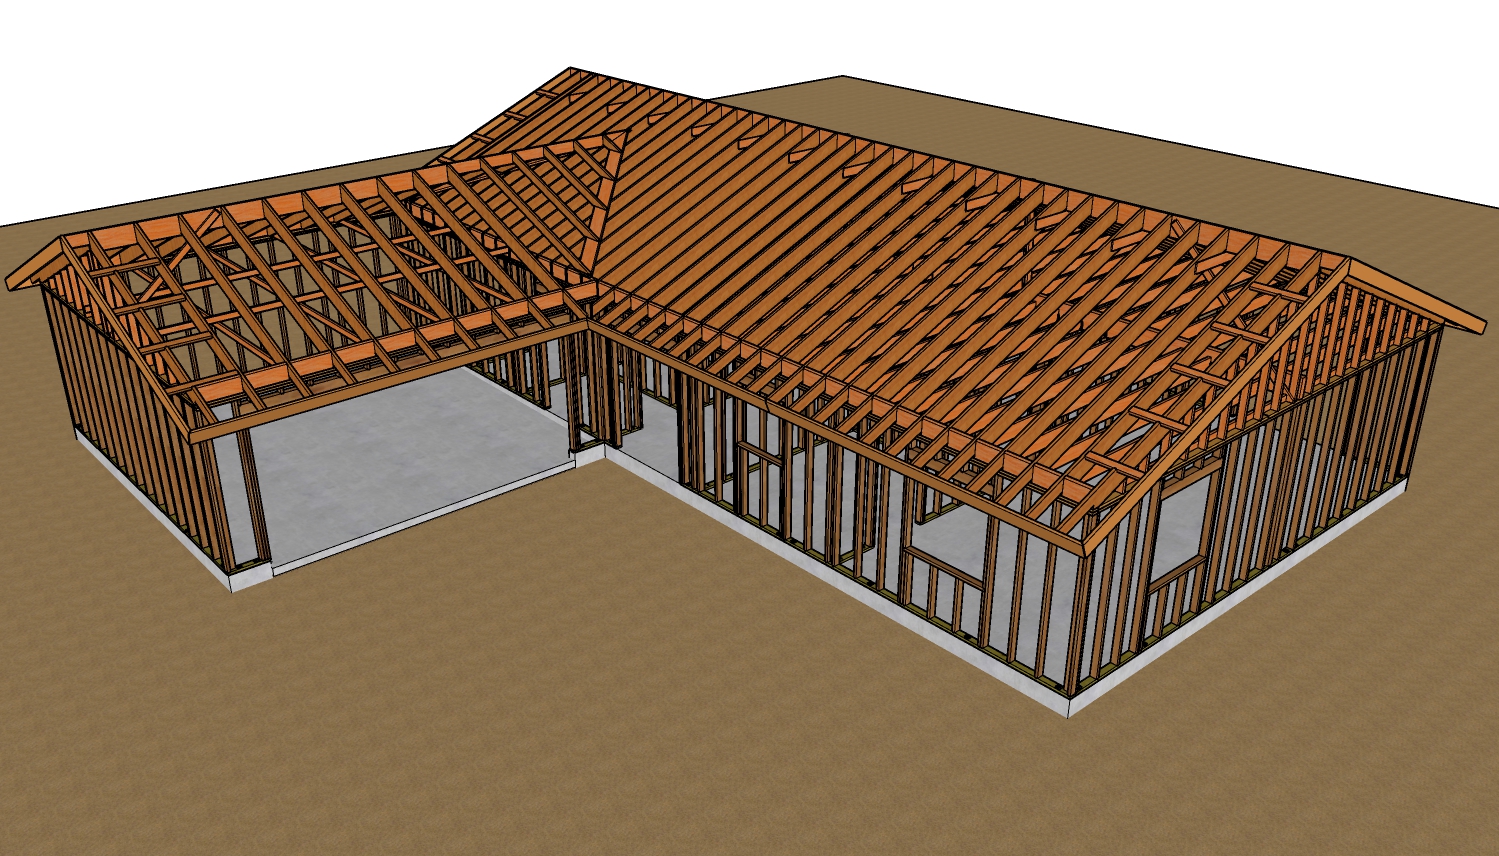
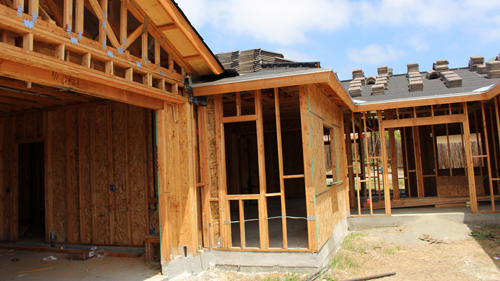
A distributed load occurs when weight is spread evenly across a continuous area or structural member. In residential framing, a classic example is a standard roof system supported by a load-bearing wall. The weight of the roof structure, along with environmental factors like snow and wind, transfers evenly along the entire length of the top plate and down through the sequential wall studs. Because the pressure is divided into smaller increments over a large footprint, the underlying continuous foundation usually does not require specialized, localized reinforcement beyond standard building code requirements.
What Is A Concentrated Load
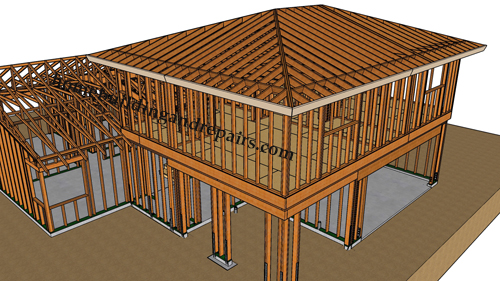
A concentrated load, frequently referred to as a point load, occurs when a significant amount of weight is focused and transferred down through a single, isolated location. This is most common when a structural beam spans an open space and is supported by a vertical post or column. All the distributed weight resting on that beam is channeled into the post, creating an intense, localized pressure point at the base. Other sources of point loads include ridge beams bearing on intermediate posts and perpendicular girders intersecting with floor systems.
Load Transfer And Foundation Requirements
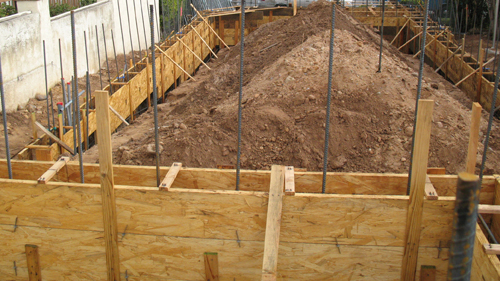
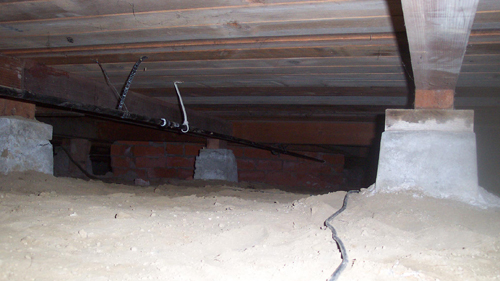
The fundamental difference between these two loads dictates the foundation design. A standard perimeter footing can easily manage a distributed load. However, when a concentrated load reaches the soil, it requires a larger, dedicated mass of concrete, commonly known as a spread footing or pad. This larger footing is necessary to redistribute the intense vertical pressure over a wider surface area of the soil, preventing the post from sinking or punching through the foundation. The center of this concrete pad must perfectly align with the center of the vertical post to ensure a balanced load transfer.
Avoiding Critical Remodeling Failures
One of the most dangerous structural errors in residential remodeling occurs when homeowners or inexperienced contractors remove a load-bearing wall to create an open floor plan. By replacing a load-bearing wall with a beam and posts, they inadvertently convert a distributed load into a pair of massive concentrated loads. Without cutting into the existing concrete slab to pour appropriate structural footings, the new posts are simply set on top of the standard four-inch concrete floor. This can cause the slab to crack, sink, or fail entirely.
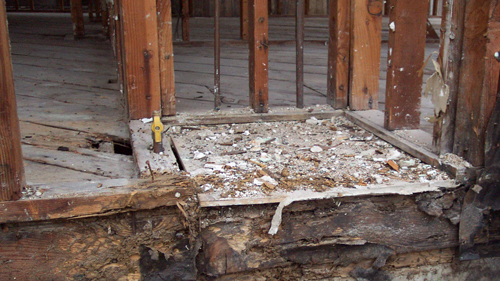
Similarly, severe damage occurs when posts are set directly on top of plywood or oriented strand board floor sheathing. Structural sheathing is not designed to bear point loads. Any concentrated weight from a post must be supported directly by a post or structural blocking beneath the floor, creating an uninterrupted path of solid wood or steel all the way down to a proper foundation footing.
Three Key Tips For Managing Structural Loads
Always install appropriately sized, dedicated concrete footings beneath posts that carry structural beams, ensuring the post is perfectly centered on the pad.
Never rest a structural post directly on floor sheathing; always transfer the weight through the floor system using solid wood blocking or a beam directly beneath the post.
When framing multiple stories, consider the direction of the floor joists to avoid unnecessarily stacking weight onto beams that would require drastically oversized posts and footings.
Expanding Your Structural Knowledge
While understanding load types is essential, many homeowners and contractors have additional questions regarding structural modifications. The following questions cover important safety and compliance factors to consider during your next framing project.
Do I Need A Building Permit To Replace A Load Bearing Wall With A Beam
Yes, removing a load-bearing wall and installing a structural beam always requires a building permit and approved architectural or engineering plans. According to the International Residential Code, any modification to the structural framing of a building is subject to municipal review. This ensures the newly created concentrated loads have an adequate path to the earth, the beam is sized correctly to prevent deflection, and the new concrete footings meet local soil bearing capacity requirements.
How Do Structural Engineers Size A Concrete Footing For A Point Load
Engineers calculate the size of an isolated footing based on two main factors: the total weight the post is carrying, known as the tributary area load, and the allowable bearing capacity of the soil beneath the home. Different soils, such as dense gravel versus expansive clay, can support different amounts of weight per square foot. If the soil is weak or the tributary load is immense, the footprint of the concrete pad must increase to safely distribute the pressure.
How Should A Point Load Pass Through A Wood Framed Floor System
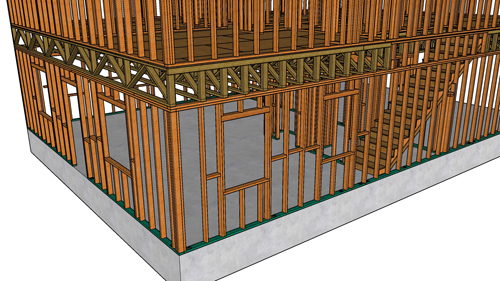
When a post on a second story transfers a point load down to the first story, the weight must not rest on the floor joists or sheathing alone. The International Residential Code dictates that solid blocking, commonly referred to as squash blocks, must be installed directly between the floor joists beneath the post. These solid wood blocks carry the concentrated load safely through the depth of the floor cavity and bear it directly onto the top plate of the structural wall or beam below, preventing the floor joists from crushing under the intense pressure.