Understanding Cantilevered Roof Trusses And Bearing Points
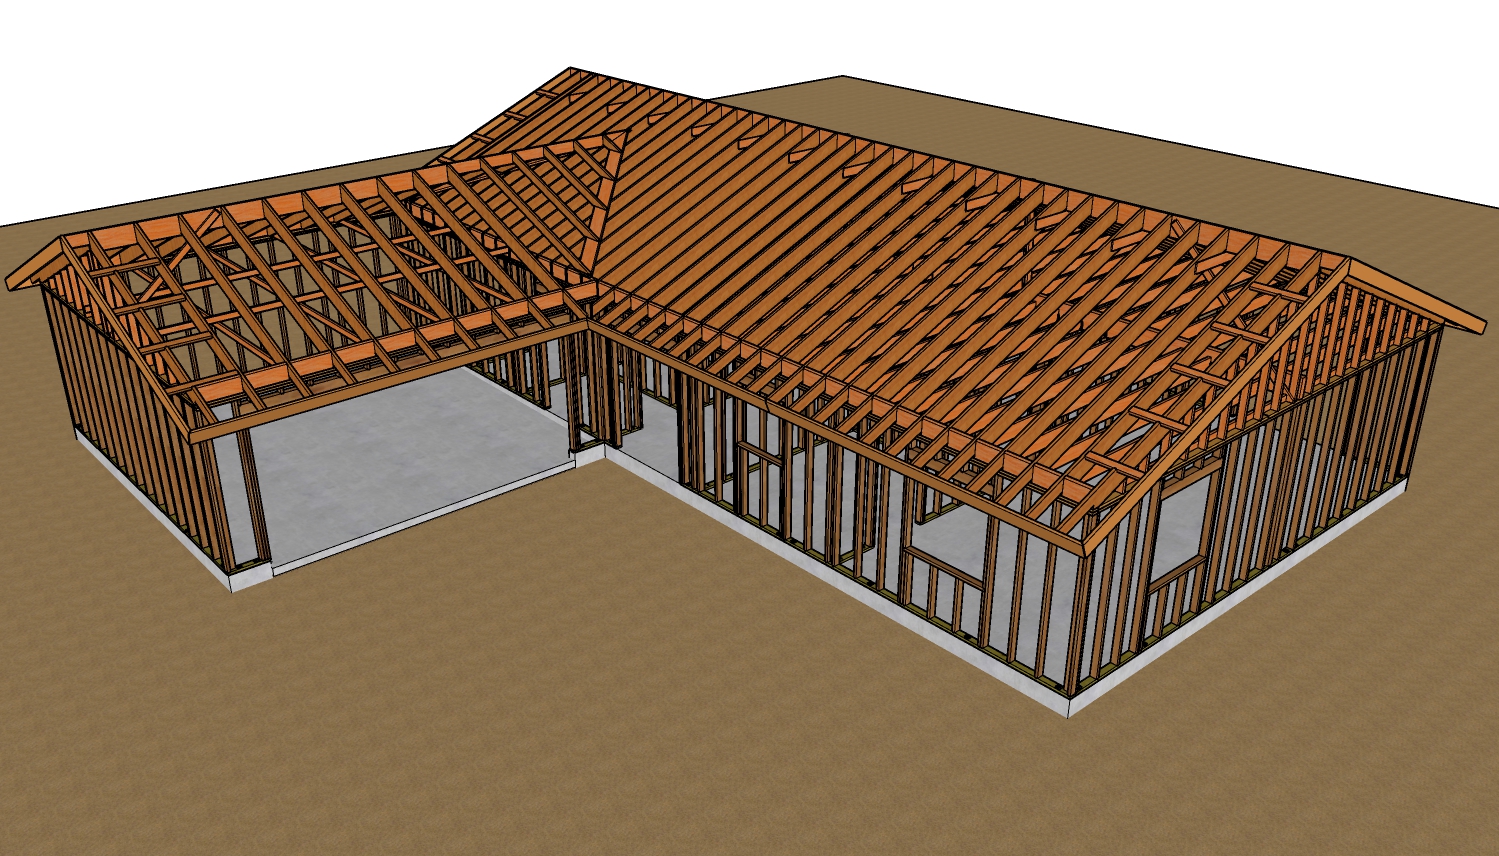
Roof trusses are highly engineered structural frameworks designed to span long distances and support heavy roof loads. Unlike traditional rafter framing, a truss functions as a cohesive unit, distributing weight through a calculated arrangement of wooden components. A common question in construction is how these interconnected components handle cantilevers and carry loads over exterior bearing points.
One Piece Versus Multi Piece Trusses
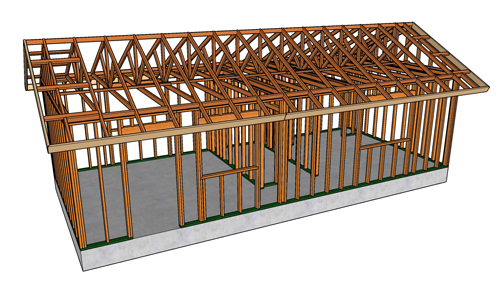
A standard one-piece truss typically relies on two bearing points, usually located at the very ends of the framework. Because the entire truss operates as a single structural panel, it often spans the entire width of a building without requiring intermediate interior support walls. However, in larger structures, roof systems may utilize two-piece trusses. When a truss is split into multiple sections, each individual section generally requires its own set of bearing points to transfer loads safely to the foundation. This means a two-piece truss will typically have an exterior bearing wall and an interior bearing wall supporting the junction where the pieces meet.
The Mechanics Of A Cantilevered Truss
When a roof design calls for an overhang, the truss can be engineered to cantilever past the exterior bearing wall. To support the stresses placed on this unsupported extension, the truss must be specifically manufactured for this purpose. You will often see a web stiffener or a vertical board positioned directly over the bearing point, along with diagonal web members angling outward. These internal components work together to transfer the downward force of the cantilever back into the bearing wall, preventing the overhanging section from sagging or snapping off.
The Danger Of Moving Bearing Walls
Because a roof truss functions as a complete structural unit, it can create a false illusion that the interior walls beneath it can be moved freely. This is a dangerous misconception. A truss is meticulously designed for a specific building, taking into account precise bearing locations, snow loads, wind uplift, and the overall weight of the roofing materials.
If a truss was engineered to rest on a specific exterior or interior wall, and that wall is moved even a few feet to accommodate a new floor plan, the truss is highly likely to fail. The web members that were designed to handle compression might suddenly be forced to handle tension, which compromises the structural integrity of the entire roof system.
Three Key Tips For Truss Framing
Never relocate a bearing wall beneath an existing truss system. The structural loads are calculated for exact support locations, and moving them without new structural engineering calculations will lead to catastrophic roof failure.
Always ensure multi-piece trusses have adequate bearing points for each individual section. Relying on an unsupported splice to carry structural loads violates fundamental engineering principles.
Inspect cantilevered sections for proper internal web stiffening. An engineered cantilevered truss will always have reinforced vertical or diagonal webbing directly above the pivot point to handle the leveraged weight.
Bonus Questions And Answers
While understanding bearing points and cantilevers is critical, there are a few additional factors that often arise when dealing with engineered roof systems. The following questions cover important structural considerations for your next framing project.
Can You Cut Or Notch A Roof Truss To Accommodate Plumbing Or Ductwork?
No, you can never cut, notch, drill, or alter any component of a manufactured roof truss without direct authorization from a registered design professional. According to the International Residential Code, altering a truss chord or web member instantly voids the engineering and compromises the entire roof structure. If a pipe or duct needs to pass through, it must go through the existing open spaces between the webbing.
Do Cantilevered Roof Trusses Require Special Hardware For Wind Uplift?
Yes, cantilevered roof trusses often require specialized uplift connectors, such as hurricane ties, installed at the bearing points. The cantilever acts similarly to a seesaw. When heavy loads accumulate on the cantilevered overhang, or wind pushes upward beneath the soffit, it can create immense uplift forces at the interior bearing points. Building codes require these forces to be countered with mechanical fasteners that anchor the truss directly to the wall top plates.
What Is The Maximum Distance A Roof Truss Can Cantilever?
There is no universal maximum distance set by standard building codes for a truss cantilever, because the limit is determined entirely by the custom engineering calculations for that specific truss. The maximum span depends on factors like lumber species, the size of the top and bottom chords, the configuration of the web stiffeners, and the regional climate loads. You must always refer to the manufacturer provided engineering documentation to determine the allowable cantilever distance.