The Importance Of Concrete Footings For Structural Posts
A building is only as strong as its foundation, and this principle is especially critical when dealing with concentrated structural loads. Structural posts are designed to transfer immense weight from the upper levels of a structure down to the ground. However, this crucial load transfer fails if the post itself is not properly supported by a dedicated concrete footing.
How Structural Posts Handle Concentrated Loads

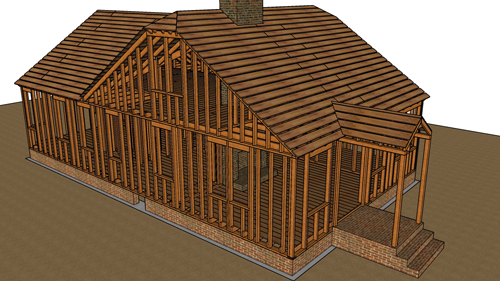

Structural posts serve as vital intermediaries in a home's load path. When a building features large beams that support the weight of ceiling framing, roof rafters, and heavy roofing materials, that massive accumulated weight must be directed downward safely. The upper beam transfers the weight of the roof to the structural post, which then directs it vertically into the earth. Because this immense weight is consolidated into the small physical footprint of the wooden post, it creates what engineers refer to as a concentrated point load.
The Danger Of Standard Slabs And Floors

One of the most dangerous mistakes in residential construction is resting a load-bearing structural post directly on a standard wood floor or a basic four-inch concrete slab. Standard floor joist systems and typical residential concrete slabs are simply not engineered to withstand the intense, localized pressure of a concentrated point load. Without a thickened concrete pad or an independent footing, the floor system or slab can easily crack, settle, or catastrophically fail under the sustained pressure.
Sizing The Concrete Pad
To safely disperse a concentrated load into the earth, structural posts must sit on appropriately sized concrete footings or thickened concrete pads. These footings can be surprisingly massive depending on the total weight they must carry. It is quite common to see concrete footing pads that are 36 inches wide by 36 inches long and 24 inches deep. For even heavier loads, such as multi-story supports, footings can reach dimensions of a 48-inch square with a 48-inch depth, requiring a significant volume of continuous pumped concrete to fill properly.
Integrating Footings With Foundations




In structures with raised foundations and wood-framed floors, independent concrete pads are poured directly into the ground beneath the crawlspace to support the posts. For homes built on solid concrete slab foundations, the footings must be engineered directly into the foundation layout before the main slab is poured. A proper pre-pour setup will feature a network of steel rebar reinforcement, seamlessly integrating the thickened point-load footings with the rest of the standard load-bearing wall trenches.
Three Essential Tips For Structural Post Footings
Never rely on standard flooring. A load-bearing structural post must never be set directly on top of a standard wood floor or an unreinforced, standard-thickness concrete slab.
Verify concrete pad dimensions. Ensure the concrete footing pad is adequately engineered in width and depth to safely distribute the concentrated load of the overlying roof and support beams.
Integrate reinforcements prior to pouring. When pouring a monolithic slab foundation, ensure all steel rebar and thickened footing areas for structural posts are properly tied and inspected before the cement truck arrives.
Bonus Questions And Answers
To further expand on these foundational concepts, here are answers to some frequently asked questions regarding structural post installations.
How Deep Should A Concrete Footing Be Poured?
While the width of a footing distributes the structural weight, the depth is largely dictated by local climate conditions and building codes. To prevent frost heave from pushing the concrete footing upward during freezing temperatures, the bottom of the footing must extend below the local frost line. Because frost lines vary drastically by region, it is essential to consult your local municipal building department for the minimum required footing depth in your specific jurisdiction.
Can A Wood Structural Post Touch The Concrete Footing Directly?
Wood structural posts should never be placed in direct physical contact with concrete. Concrete is highly porous and continuously wicks moisture upward from the surrounding soil. If a wood post sits directly on a footing, it will absorb this ground moisture, inevitably leading to severe wood rot and structural failure. The universally accepted building practice, mandated by international residential codes, requires the use of a galvanized steel post base or standoff hardware that elevates the bottom of the wood post a minimum of one inch above the concrete surface.
How Do Engineers Determine The Required Width Of A Footing Pad?
The necessary width of a concrete footing is calculated by dividing the total structural load the post carries by the bearing capacity of the soil beneath it. Different soils, such as expansive clay versus dense compacted gravel, can support vastly different amounts of weight per square foot. If the underlying soil bearing capacity is poor, the concrete footing must be poured much wider to safely spread the heavy concentrated load over a larger surface area, preventing the structure from sinking over time.