Understanding Structural Hinge Points In Wall Framing
A structural hinge point represents a dangerous vulnerability in a building's framing system. Imagine a standard door hinge attached horizontally across a wall; this break allows the structure to flex, pivot, or buckle under pressure. In residential and commercial construction, any horizontal break in continuous vertical framing can create this weak spot. When a wall lacks uninterrupted vertical support from the bottom plate to the top plate, its ability to withstand structural loads is severely compromised.
How Wall Framing Connections Influence Stability


In a standard two-story home, structural integrity relies on the continuous transfer of weight. Wall framing plates connect securely to the floor joists, while the floors themselves provide a rigid structural plane. Because of this interconnected system, hinge points typically do not occur at the upper or lower floor plates. However, complications arise near the roof framing or in long exterior walls that lack intersecting perpendicular walls. If an expansive exterior wall is only supported at the extreme ends, the entire midsection becomes a massive potential hinge point susceptible to bowing or catastrophic failure under heavy structural or wind loads.
Professional Methods For Eliminating Hinge Points

When structural engineers identify a hinge point, they often prescribe specific bracing techniques to restore the wall's rigidity. One highly effective method involves installing horizontal flat bracing. This typically requires running horizontal lumber, such as eight-foot two-by-fours spaced four feet on center, and attaching them securely to the top ceiling chords of the roof trusses. Another reliable repair strategy is inserting continuous, full-length wall studs to bridge the weak point. An engineer might specify retrofitting full-length studs every 32 to 48 inches along the compromised section. These continuous vertical members interrupt the hinge effect, tying the wall together into a single, rigid unit.
The Danger Of Partial Wall Framing Replacements

A common scenario leading to unintentional hinge points involves repairing water-damaged or rot-affected wall bases. Some property owners attempt to cut out the bottom 18 inches of a damaged wall and build a separate, short 18-inch wall underneath the remaining upper framing. Stacking a six-foot wall on top of a shorter wall creates a massive structural liability where the two sections meet. While this might go unnoticed on an extremely narrow wall section spanning less than four feet, applying this method to a broader span guarantees a horizontal hinge point that violates standard building safety codes and puts the entire structure at risk.
Three Key Construction Tips For Wall Integrity
Always use continuous, full-length vertical framing members from the bottom sill plate to the top plate to prevent horizontal weak spots and maintain a proper structural load path.
When reinforcing a long, unbraced exterior wall, install engineered bracing connecting the wall plates directly to the roof truss ceiling chords to prevent outward or inward buckling.
Never attempt to replace the bottom section of a load-bearing wall by stacking two separate wall frames on top of each other, as this creates a severe horizontal hinge point across the entire wall span.
Frequently Asked Questions About Structural Framing
Why Are Hinge Points Especially Common In Tall Gable End Walls?

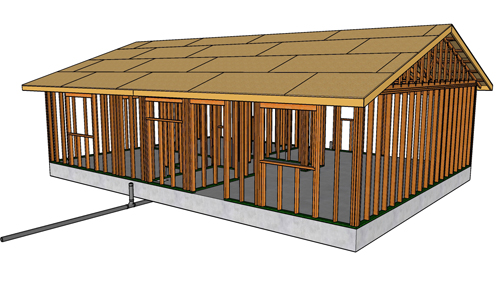
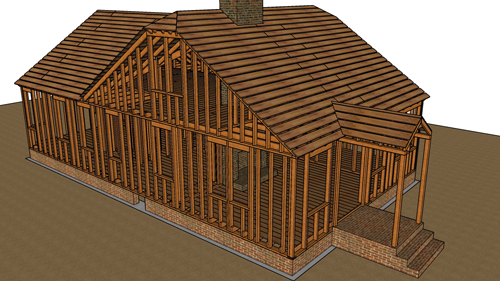
To expand on the principles of continuous load paths, it is important to understand why gable ends are particularly vulnerable to this specific framing error. A hinge point frequently occurs in gable end walls when standard-height square walls are framed, and a separate triangular gable truss is placed on top without proper lateral bracing at the intersection. According to standard building codes, tall gable end walls must either utilize continuous balloon framing from the floor to the roofline or feature specialized engineered bracing at the horizontal joint to resist wind loads. Without these measures, the intersection between the rectangular wall and the triangular gable acts as a massive hinge that can fold inward during severe weather.
How Do Wind And Seismic Forces Affect A Wall With A Hinge Point?
Understanding lateral loads is crucial for fully grasping the danger of a disconnected structural wall. While gravity loads push straight down on a wall, lateral forces from high winds or seismic activity push horizontally against the broad side of the building. Standard building codes require walls to resist these specific lateral deflection forces. When a hinge point exists, the wall lacks the continuous vertical rigidity required to transfer these horizontal forces safely into the foundation. Instead of transferring the energy, the wall will bend or snap at the hinge point, potentially leading to a localized structural collapse.
Can Plywood Sheathing Alone Fix A Hinge Point In A Wall?
As we explore ways to strengthen compromised walls, the role of exterior sheathing often comes into question. While properly nailed structural sheathing drastically improves the shear strength and overall rigidity of a wall, it is not an accepted substitute for continuous vertical framing lumber when a horizontal hinge point exists. Building codes dictate that structural sheathing is designed to prevent racking across a unified frame, not to hold two disconnected, stacked wall frames together against inward bending forces. A true hinge point must always be mitigated with proper continuous vertical lumber or heavy-gauge engineered steel strapping before the exterior sheathing is applied.