Understanding Load Bearing Walls And Structural Integrity
At the core of any stable building is a network of structural elements designed to keep the building standing. A load bearing wall is defined as any wall within a building that supports the weight of another part of the structure above it. In its simplest terms, if you were to remove this wall, the section of the building it supports would lack the necessary strength to remain intact and could face catastrophic collapse. Understanding how these structural systems operate is critical for any homeowner, builder, or remodeler.
The Mechanics Of Weight Transfer





In a multi-story home, a load bearing wall on the ground floor does much more than just divide rooms. It acts as a primary structural conduit. For instance, a first-floor load bearing wall often supports the floor joists of the second story, the walls of the second story, and a portion of the roof framing. The weight of the roof structure and any environmental loads, such as snow, are transferred down through the upper walls to the lower walls. Ultimately, all of this accumulated weight must be safely transferred down into the earth through the foundation.
Foundation Requirements For Structural Walls
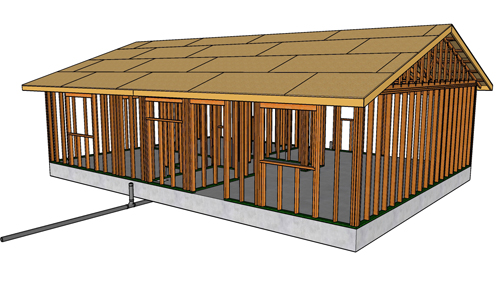


Because of the immense weight they carry, load bearing walls cannot be placed indiscriminately. They require dedicated foundational support beneath the concrete slab. This support typically comes in the form of continuous concrete footings. While exact dimensions vary by building code, soil type, and structural load, a common baseline example is a trench footing measuring 12 inches wide by 12 inches deep. These footings ensure that the concentrated weight of the house is distributed evenly into the soil, preventing the slab from cracking and the house from settling unevenly.
Modifying Structural Elements

Because load bearing walls are responsible for holding up the building, they cannot be removed without careful planning and execution. If any modifications need to be made, it is mandatory to consult with a licensed structural engineer. When creating openings in these walls, such as for a new door, a structural header must be installed.
The door header must be precisely sized to bear the overhead load and transfer that weight down through the king and jack studs around the opening. Using undersized lumber, such as a basic four-by-four post, is a major safety violation because it will not possess the structural rigidity required to support the load. When in doubt regarding header sizes, going larger is acceptable, but you can never go smaller than what structural calculations demand.
Three Key Construction Tips
Never remove or alter a structural wall without consulting a licensed structural engineer to calculate proper temporary shoring and permanent beam replacements.
Ensure all door and window headers in bearing walls are sized according to the International Residential Code span tables to safely transfer loads around the opening.
Verify that adequate concrete foundation footings are poured directly beneath all primary structural walls to distribute the structural load and prevent foundation failure.
Frequently Asked Structural Questions
To further expand on structural wall safety and modifications, here are a few common questions homeowners and builders frequently ask regarding structural integrity.
How Can I Tell If A Wall Is Load Bearing Before Demolition?
The most reliable indicator is examining the direction of the floor or ceiling joists above the wall. If the joists run perpendicular to the wall and rest on top of it, the wall is almost certainly load bearing. According to standard framing practices, walls that run parallel to the overhead joists are generally non-bearing partition walls. However, some parallel walls may still support structural loads if a specific beam or structural point load sits directly above them, which is why an attic or basement inspection is always necessary.
What Happens If A Load Bearing Wall Is Removed Without Proper Shoring?
Removing a structural wall without installing temporary support walls will immediately compromise the integrity of the building. The lack of support causes the overhead floor or roof structure to deflect or sag downward. In the short term, this results in severely cracked drywall, doors that no longer close, and warped floors. In the long term, or under heavy conditions like a severe snowstorm, the overstressed framing members can snap, leading to a localized or complete structural collapse of that section of the home.
Can A Non Load Bearing Wall Accidentally Bear Weight Over Time?
Yes, a partition wall can inadvertently become load bearing due to structural deflection or a phenomenon known as truss uplift. Over time, an over-spanned floor above might sag until it rests on an interior partition wall that was never designed to hold weight. Similarly, changes in temperature and humidity can cause roof trusses to arch slightly, and as they settle back down, they can push onto interior walls. Builders mitigate this by using special truss clips that allow for upward and downward movement without transferring roof loads to interior partition walls.