EVALUATING LIGHTWEIGHT CONCRETE AS AN INTERFLOOR SOUND BARRIER
Installing a lightweight concrete topping over wood subfloors is a widely utilized strategy for increasing acoustic separation between building levels. While architects and designers frequently specify this assembly to manage noise in multi-family and commercial builds, the material introduces unique structural and installation challenges. Understanding the framing modifications, weight considerations, and true acoustic limitations is critical before integrating poured flooring into your next project.
FRAMING MODIFICATIONS FOR POURED FLOORS
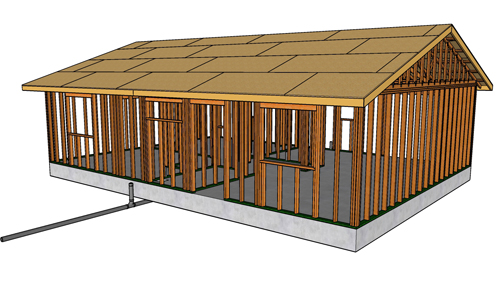
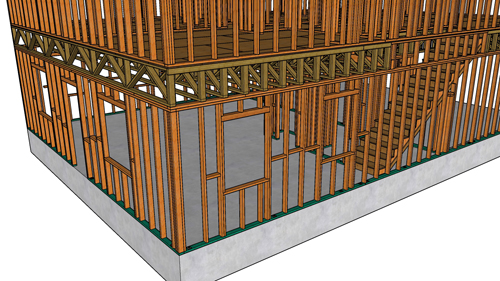
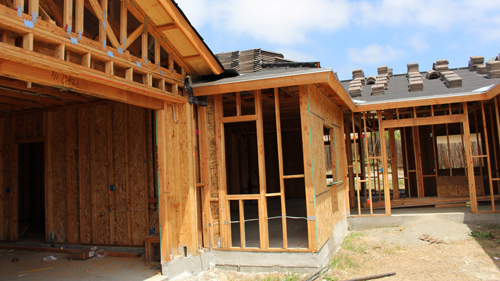
Standard single-plate wall framing is insufficient when incorporating a lightweight concrete subfloor. To accommodate the thickness of the pour, walls must be constructed utilizing a double bottom plate system.
In this assembly, the first bottom plate serves as a physical boundary and containment barrier for the wet concrete. The concrete is poured flush to the top of this foundational plate. The second plate sits directly above the pour line, providing a clean, accessible wood surface for securing drywall. Without this elevated second plate, the drywall would rest directly against the concrete, complicating installation and increasing the risk of moisture wicking into the gypsum board during the concrete's curing process.
Screeding concrete inside tight, partitioned residential rooms requires extensive manual labor. To maintain accurate floor heights, installers often utilize the bottom framing plates running through doorways as screed guides. While it is possible to cut these doorway plates out prior to the pour, best practices dictate leaving them intact until the concrete contractor specifies their removal, ensuring a perfectly level finish between intersecting rooms.
UNDERSTANDING STRUCTURAL DEAD LOAD AND DEFLECTION
One of the most severe consequences of utilizing lightweight concrete is the immense structural weight it introduces to a floor assembly. Standard concrete weighs approximately 145 to 150 pounds per cubic foot. Lightweight concrete, which replaces heavy stone aggregate with expanded materials like shale, clay, perlite, or vermiculite, reduces this density to approximately 110 to 115 pounds per cubic foot.
Despite being lighter than standard mixes, a typical 1.5-inch pour still adds roughly 14 to 15 pounds of dead load per square foot of floor area. If the floor joists are not meticulously engineered to support this specific, continuous load, long-term deflection, or sagging, will occur.
This structural sagging introduces severe complications during remodeling phases. A common but deeply flawed remediation tactic is pouring additional self-leveling concrete over a sagging floor to flatten it. If a floor sags by one inch in the center of a room, creating a flat surface requires 1.5 inches of concrete at the walls and 2.5 inches in the mid-span. This exponentially increases the mid-span dead load, accelerating structural failure and violating safety margins.
THE REALITY OF ACOUSTIC PERFORMANCE
While lightweight concrete adds significant mass to a floor assembly, its ability to act as a comprehensive sound barrier is often misunderstood. The mass effectively dampens airborne noise, such as voices or television audio. However, concrete is highly rigid and performs poorly against structure-borne impact noise.
For example, positioning a fitness center directly above a leasing office using only a lightweight concrete subfloor will result in acoustic failure. The kinetic energy from dropped weights and treadmill vibrations flanks directly through the rigid concrete and into the wood framing, amplifying the sound in the room below. To achieve true acoustic isolation, the concrete must be decoupled from the structure using resilient underlayment mats or suspended acoustic ceilings below.
THREE KEY TIPS
IMPLEMENT A DOUBLE BOTTOM PLATE: Always specify a double bottom plate on wood-framed walls sharing a lightweight concrete floor. This ensures the top of the concrete pour remains below the lower edge of the drywall, preventing moisture damage and providing a solid nailing surface for baseboards.
RETAIN DOORWAY SILL PLATES FOR SCREEDING: Do not cut out the continuous bottom plates in doorways before the concrete is poured unless explicitly instructed by the installation contractor. These plates are often vital reference points for screeding tools, ensuring a perfectly level transition from room to room.
ENGINEER FOR LONG-TERM CREEP: Never rely on standard span tables when designing a floor system that will support lightweight concrete. The continuous 15 pounds per square foot of dead load requires upgraded joist sizing to prevent long-term wood creep and sagging, which can destroy rigid floor coverings like tile.
BONUS QUESTIONS AND ANSWERS
While the foundational practices above cover the basic installation of lightweight concrete floors, many builders and property owners encounter additional complexities. Here are a few advanced structural and code-related questions that often arise on these projects.
DOES LIGHTWEIGHT CONCRETE ALONE SATISFY BUILDING CODE SOUND RATINGS?
No, it rarely satisfies both required acoustic metrics on its own. Under the International Building Code (IBC) Section 1206, floor and ceiling assemblies between dwelling units must meet a Sound Transmission Class (STC) of 50 and an Impact Insulation Class (IIC) of 50. While the mass of lightweight concrete easily helps achieve the STC 50 rating for airborne sound, its rigid nature usually causes it to fail the IIC 50 requirement for impact noise unless a sound-damping acoustical mat is installed directly beneath the concrete pour or resilient channels are used on the ceiling below.
HOW DO BUILDING CODES ADDRESS MOISTURE FROM WET CONCRETE TOUCHING WOOD FRAMING?
According to the International Residential Code (IRC) Section R317, wood framing must be protected from decay when in direct contact with concrete. However, interior lightweight concrete or gypsum concrete poured over wood subfloors often falls under specific manufacturer exceptions because it cures quickly in a dry environment. To maintain code compliance and structural integrity, builders must apply a continuous moisture barrier or primer over the wood subfloor and use sill sealers or preservative-treated lumber for the bottom plates if elevated moisture exposure is anticipated during the curing timeline.
WHAT DEFLECTION LIMIT SHOULD BE USED WHEN ENGINEERING THE FLOOR JOISTS?
Standard residential floors are typically designed to a deflection limit of L/360 for live loads, meaning the floor will not bend more than the span length divided by 360. However, when introducing a brittle, heavy dead load like poured concrete, structural engineers must adhere to stricter limits. Best building science practices dictate designing the floor system to L/480 or even L/600 to prevent the concrete from cracking and to mitigate the long-term sagging (creep) caused by the heavy, continuous dead load resting on the wood framing.