Mastering Anchor Bolt Layout For Residential Foundations
Proper anchor bolt placement is a foundational element of residential construction that directly impacts the structural integrity and framing efficiency of a home. Precision during the concrete pouring phase prevents a cascade of costly and time-consuming errors during the framing process.
Avoiding Costly Framing Conflicts
One of the most frequent errors in foundation construction is placing anchor bolts directly in the path of structural framing components. When laying out anchor hardware, it is critical to visualize the future framing plan to avoid placing bolts exactly where wall studs, door frames, or sliding glass door openings will be located.
An anchor bolt positioned in the middle of a doorway serves no structural purpose and must be cut flush, wasting materials and potentially violating structural hold-down requirements. Accurate measurements guarantee that the bolts align perfectly with the solid sections of the sill plate, ensuring a seamless transition from concrete to lumber.
The Importance Of Pre-Pour Placement
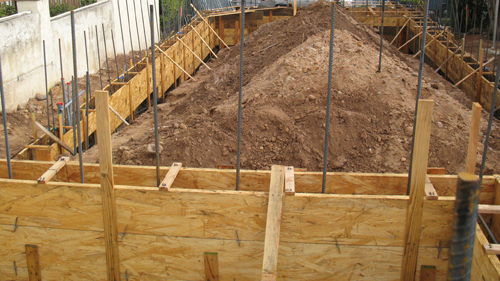
Modern building inspections require rigorous adherence to structural details, and officials are no longer tolerant of haphazard hardware installation. Historically, some contractors would push anchor bolts into wet concrete immediately after pouring. Today, most building inspectors require anchor bolts to be securely tied and positioned prior to the foundation inspection and concrete pour.
This pre-placement allows the concrete to fully encapsulate the bolt, providing the maximum pull-out strength required to secure the walls to the foundation. If an inspector arrives and the bolts are not properly positioned in the forms, the inspection will fail, halting construction until the issue is rectified.
Coordinating With The Framing Contractor

Because the framing layout dictates the precise location of the anchor bolts, relying solely on the foundation crew for hardware placement can lead to discrepancies. To ensure absolute accuracy, it is highly recommended to have the framing contractor handle or supervise the anchor bolt layout before the concrete is poured. Collaborating directly with the framing team guarantees that allowances are made for windows, doors, and critical structural components like shear walls, ensuring the site is perfectly prepped for the lumber phase.
Three Key Construction Tips For Anchor Bolt Layout
Pre-plan placements around open pathways: Always map out the locations of exterior doors, sliding glass panels, and windows to prevent foundation bolts from surfacing in the middle of an opening.
Secure hardware before pouring concrete: Avoid the outdated practice of wet-setting bolts into fresh mud; securely tie them to the formwork or rebar beforehand to ensure they pass pre-pour municipal inspections.
Delegate layout to the framing professionals: Have your framing contractor mark the bolt locations on the foundation forms, as they possess the exact blueprint measurements to avoid studs and align with structural shear walls.
Bonus Questions And Answers
What Are The Standard Building Code Requirements For Anchor Bolt Spacing?
Building on the importance of precise layout discussed above, hardware spacing is rigorously dictated by universal safety standards. According to the International Residential Code, standard foundation anchor bolts must be at least half an inch in diameter and extend a minimum of seven inches deep into the concrete. Furthermore, they must be spaced no more than six feet apart along the foundation wall, with at least two bolts per individual sill plate section. Bolts must also be located within twelve inches of the end of any plate segment to ensure corners and structural breaks remain entirely secure.
Why Do Shear Walls Require Specialized Anchor Bolt Layouts?
While standard framing requires careful placement, specialized structural zones demand even greater attention to detail and upgraded hardware. Shear walls are designed to resist lateral forces from high winds and seismic activity, which places massive uplift and sliding pressure on the home's foundation connection. Consequently, building codes often require much tighter anchor bolt spacing within these designated zones. Additionally, shear wall bolts typically mandate the use of heavy-duty, three-inch by three-inch square steel washers, which prevent the metal nuts from crushing through the wooden sill plate during extreme structural stress.
What Can Be Done If An Anchor Bolt Is Installed In The Wrong Location?
Even with the best coordination between foundation crews and framers, placement errors can occasionally happen, but fixing them requires strict code compliance rather than quick fixes. You cannot simply bend a misaligned bolt into place or improperly notch a load-bearing wall stud to make it fit, as this heavily compromises structural integrity. The universally accepted and engineer-approved solution is to cut the misplaced bolt flush with the concrete and install a retrofit structural anchor. This involves drilling a new hole into the cured concrete and installing either a mechanical expansion wedge anchor or a heavy-duty epoxy-set bolt, provided the new installation meets local jurisdictional depth and edge-distance requirements.