The Crucial Relationship Between Building Foundations And Soil Types
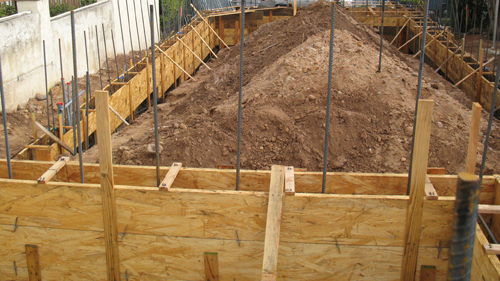
A solid structure begins long before the first wall is framed. While constructing a heavy duty reinforced foundation is an essential step in residential building, its ultimate stability relies entirely on the ground beneath it. Building the strongest footing or slab will not prevent structural failure if the underlying soil is inadequate. When foundations are placed on incompatible or poorly prepared earth, the home becomes susceptible to differential settlement, sinking, and severe structural damage.
Understanding Common Soil Conditions
Soil composition plays a vital role in structural engineering and foundation design. There are several primary categories of ground conditions that builders encounter, each presenting unique challenges.
Building On Rock And Sand
Solid rock offers immense bearing capacity but poses severe logistical hurdles during excavation. Preparing a rocky site often demands heavy machinery to chip away the material, and in extreme cases, controlled blasting is necessary to achieve the proper depth and level. Conversely, sandy soil presents the opposite problem. Because sand lacks cohesion, foundation trenches are prone to caving in during the digging process. While sand drains water well, its low structural integrity requires specific shoring techniques to maintain safe and accurate footing dimensions.
The Hazards Of Expansive Clay
Clay is widely considered one of the most problematic soil types for residential construction, yet it is incredibly common in many regions. Clay is an expansive soil, meaning it swells significantly when wet and shrinks as it dries. This constant expansion and contraction exert tremendous pressure on concrete foundations, often leading to cracking, heaving, and shifting. When building on clay, special engineering measures are required to mitigate soil movement and protect the structural integrity of the home.
Achieving Structural Stability
Ultimately, constructing a durable home requires a holistic approach. A properly engineered foundation must work in harmony with the specific geological conditions of the site. Prioritizing soil analysis and site preparation is the only way to ensure a building remains safe, level, and structurally sound for generations.
Three Essential Tips For Foundation Soil Management
Evaluate soil bearing capacity before pouring concrete to ensure the ground can support the structural load without excessive settlement.
Implement proper shoring and trench safety measures when excavating in sandy soils to prevent trench wall collapse during footing installation.
Address drainage issues proactively when building on expansive clay to prevent water accumulation that causes the soil to swell and crack the foundation.
Bonus Questions And Answers
To further expand on foundation science and building standards, here are answers to common questions regarding structural stability.
What Are The Minimum Footing Depth Requirements To Prevent Frost Heave?
According to the International Residential Code, foundation footings must extend below the frost line of the local jurisdiction. When moisture in the soil freezes, it expands and pushes upward, a process known as frost heave. If a footing sits above the frost line, this upward force can lift and fracture the foundation. By placing the footing deep enough where the soil temperature remains relatively constant, the structure is protected from seasonal freezing cycles. In regions without freezing temperatures, the code generally dictates a minimum depth of 12 inches below undisturbed ground surface to ensure adequate bearing. Local soil conditions and frost depths heavily dictate this requirement, so consulting municipal codes is always the first step.
How Does Soil Compaction Impact Foundation Settlement?
Proper soil compaction is critical for preventing differential settlement, which occurs when different parts of a structure settle at unequal rates. From a structural engineering perspective, disturbing the earth during excavation introduces air voids into the soil matrix. If heavy fill dirt is added or a foundation is placed on uncompacted ground, the load of the building will force those voids to collapse over time. Building codes require fill materials supporting footings to be compacted to specific densities to ensure the soil has achieved the necessary bearing capacity before construction begins.
Why Are Steel Rebar Or Wire Meshes Required In Concrete Foundations?
Concrete has tremendous compressive strength, meaning it can support heavy vertical loads, but it has very poor tensile strength, meaning it pulls apart easily under bending or stretching forces. When soil shifts, such as with expansive clay or minor settling, the foundation experiences uneven stress that creates tension. Structural engineering principles dictate the inclusion of steel reinforcement, like rebar, to absorb these tensile forces. The International Residential Code specifies reinforcement schedules based on soil types and seismic design categories, ensuring the concrete remains held together even when the ground beneath it moves.