Maximizing Foundation Stability By Combining Adjacent Concrete Piers
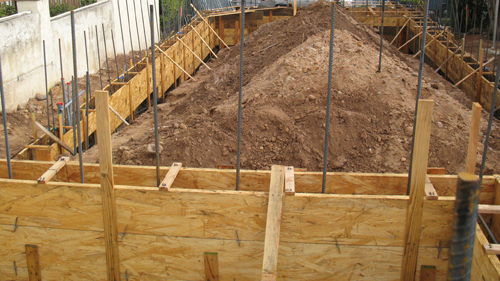
During residential and commercial construction, contractors occasionally encounter situations on building plans that can be improved in the field with minimal effort. One common scenario involves the placement of isolated concrete foundation piers. When architectural designs call for two separate concrete footings placed in close proximity, it is often far more beneficial to pour them as a single, combined foundation unit.
The Benefit Of A Unified Footing
When isolated concrete piers are poured very close to one another, they act independently under the load of the structure. While this may satisfy the minimum requirements specified by the project engineer, joining these footings together creates a significantly stronger support system.
By extending the formwork slightly and using a marginal amount of extra concrete to connect the two piers, the resulting unified footing benefits from an increased surface area. This broader footprint enhances the overall strength of the foundation, offering a superior base for structural posts and minimizing the risk of localized movement.
Applying Building Common Sense
While it is crucial to follow approved structural blueprints, experienced builders recognize opportunities to upgrade an installation without compromising safety or violating building codes. If a contractor identifies closely spaced footings, assessing whether connecting them would provide a sturdier base is a prime example of applying practical building logic. This minor modification requires very little additional material or labor but delivers a permanent upgrade to the structural integrity of the foundation.
Three Key Construction Tips
Evaluate the distance between isolated concrete piers before pouring to identify opportunities for creating a stronger, combined footing.
Connect closely placed foundation footings to increase the structural strength and stability of the support posts resting upon them.
Review engineered plans with practical building logic to spot simple, cost-effective site improvements that exceed minimum design requirements.
Advanced Foundation Structural Considerations
To further expand on the principles of foundation stability mentioned above, here are a few advanced considerations regarding concrete footings.
What Is Differential Settlement And How Do Combined Footings Prevent It?
Differential settlement occurs when different parts of a foundation settle into the supporting soil at unequal rates, which can lead to severe structural stress, framing distortion, and cracking. When two closely adjacent footings are combined into a single continuous footing, they distribute the building loads more evenly across a larger soil footprint.
This unified concrete mass acts rigidly, forcing the supported columns to settle uniformly, which complies with strict building code recommendations for minimizing structural distress over the lifespan of the building.
How Does Soil Bearing Capacity Affect The Spacing Of Concrete Piers?
Soil bearing capacity dictates the maximum amount of weight the ground can safely support per square foot without experiencing sheer failure or excessive settlement. According to standard residential building codes, footings must be accurately sized to prevent exceeding this capacity.
If individual piers are placed too closely together, their pressure zones beneath the soil overlap, potentially overstressing the earth below. Pouring a single, connected footing resolves these overlapping stress zones by safely spreading the combined structural load over a properly proportioned continuous area.
Are Rebar Connections Required When Joining Two Concrete Footings?
Yes, adequate steel reinforcement is critical when combining or modifying foundation elements to carry multiple point loads. Building codes mandate that continuous combined footings contain longitudinal reinforcing bars to resist bending moments and shear forces. This steel reinforcement provides the necessary tensile strength to bridge the span between the concentrated structural loads, preventing the unified concrete footing from cracking or breaking under extreme pressure.