Watching a professional finish concrete can make the process look deceptively simple. However, manipulating and finishing wet concrete requires speed, precision, and physical endurance. For individuals who have never worked with this material, taking on a large concrete project immediately can lead to costly and permanent mistakes. Understanding the fundamental challenges of working with concrete is the first step toward a successful installation.
Start With Small Concrete Projects
Before attempting to pour a structural building foundation, it is highly recommended to start with a minor project. Pouring a small residential sidewalk or a basic equipment pad provides an opportunity to understand how the material behaves, how quickly it sets, and what tools are required to achieve a smooth finish.
Scaling up to larger residential slabs should only happen after mastering these smaller applications. If possible, volunteering to assist an experienced concrete contractor on a job site is an excellent way to gain practical, hands-on experience before tackling a personal project.
Preparation And Adequate Labor
Concrete placement is a time-sensitive operation that offers only one opportunity to get it right. Once the truck arrives or the mixing begins, the chemical curing process dictates the schedule. A common mistake is attempting a medium or large pour without sufficient manpower. Having a dedicated team ensures that the material can be spread, screeded, and finished before it hardens, especially during warm weather when concrete sets significantly faster.
Common Concrete Pouring Pitfalls
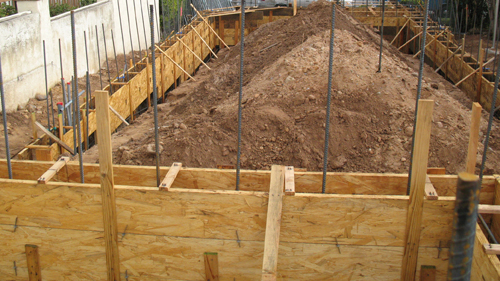
Failing to prepare properly can lead to several catastrophic failures. Foundation forms must be heavily reinforced to withstand the immense hydrostatic pressure of wet concrete; otherwise, the forms can blow apart during the pour, ruining the project.
Additionally, inadequate finishing techniques can leave a concrete patio with an uneven surface consisting of both rough and smooth patches, ultimately causing water to puddle during rainstorms. Finally, structural elements like driveways require a specific minimum thickness to support vehicular weight. Pouring a driveway too thin guarantees severe cracking under normal loads.
Three Key Concrete Pouring Tips
Begin with a small test project like a simple sidewalk to practice mixing, screeding, and finishing before attempting load-bearing foundations or large patios.
Over-engineer your formwork by using adequate stakes and bracing to prevent catastrophic blowouts caused by the heavy outward pressure of wet concrete.
Ensure that driveways and high-traffic slabs are poured to the correct structural thickness to prevent premature cracking under the weight of vehicles.
Bonus Questions And Answers
Beyond the fundamental steps of pouring and finishing, understanding the technical rules that govern concrete work is essential for a safe and durable result. Below are answers to structural questions you may encounter on your next project.
What Is The Minimum Thickness Required For A Residential Concrete Driveway?
According to universally accepted construction standards and building science, a standard residential concrete driveway should be poured to a minimum thickness of four inches. This thickness provides adequate compressive strength to support the weight of standard passenger vehicles. However, if the driveway will regularly support heavy equipment, large trucks, or recreational vehicles, increasing the thickness to five or six inches, alongside the inclusion of steel reinforcement like rebar or welded wire mesh, is highly recommended to prevent structural failure.
How Much Should A Concrete Patio Slope To Prevent Water Pooling?
To ensure proper drainage and prevent water from puddling, the International Residential Code dictates that exterior concrete surfaces adjacent to a foundation must slope away from the building. The universally accepted best practice is a minimum slope of one-fourth of an inch per foot of run. This precise grading allows gravity to pull rainwater away from the structural foundation, preventing localized flooding and long-term water damage to the home.
Why Does Concrete Need To Be Cured Rather Than Just Dried?
Concrete does not simply dry out; it hardens through a chemical reaction called hydration, which requires continuous moisture. If the surface water evaporates too quickly due to wind or intense sun, the hydration process stops prematurely, resulting in a weak, powdery surface that is highly susceptible to cracking and spalling. Standard building science practices dictate that new concrete should be kept continually moist for at least seven days using curing compounds, wet burlap, or plastic sheeting to achieve its maximum designed structural strength.