Understanding Surface Imperfections In Concrete Retaining Walls
When evaluating a poured concrete retaining wall, you may notice various surface textures, small holes, or distinct line patterns. While these aesthetic variations often cause concern for property owners, most are natural byproducts of the concrete pouring and curing process. Understanding how wet concrete interacts with formwork and environmental factors helps clarify why these common visual characteristics appear.
Causes Of Concrete Air Pockets And Surface Voids
One of the most frequent observations on a finished concrete wall is the presence of small pits or holes across the surface. These are typically the result of entrapped air pockets. When wet concrete is placed into forms, air gets trapped within the mixture and against the form walls. To remove these voids, professionals use mechanical concrete vibrators to consolidate the material. Proper consolidation liquefies the mortar temporarily, allowing trapped air to rise to the surface and escape, resulting in a smooth structural finish.
The Risks Of Over Vibrating Concrete
While proper vibration is essential for structural integrity, excessive vibration can actually compromise the concrete mix. Concrete consists of cement, sand, and heavy aggregates like gravel or crushed stone. If a vibrator is left in the mixture for too long, the mechanical agitation causes these components to separate.
The heavy aggregates sink to the bottom, while the lighter cement paste and water rise to the top. This phenomenon, known as segregation, weakens the concrete structure and creates a fragile, dusty surface layer.
Formwork Impressions And Wood Grain Marks
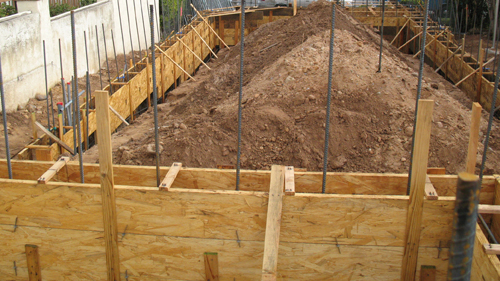
The lines and textures visible on a concrete retaining wall are direct impressions left by the formwork used to hold the wet material in place. Contractors typically use heavy-duty plywood forms. Because wet concrete has a high moisture content, it naturally causes the wood grain of the plywood to swell during the curing process. When the forms are stripped away, a raised grain pattern is permanently cast into the concrete. Additionally, circular impressions are often visible where contractors have used wood plugs to fill knots or defects in the plywood panels, ensuring the interior faces of the forms remain relatively smooth.
Form Ties And Structural Integrity
Regularly spaced indentations or divots along the face of the wall indicate the location of form ties. Wet concrete exerts immense hydrostatic pressure outward against the formwork. To prevent the forms from bowing or blowing out entirely, metal form ties are inserted at equal intervals to lock the interior and exterior form panels together. If a wall is engineered to be eight inches thick, these ties ensure the dimensions remain exactly eight inches under the weight of the pour. Once the concrete cures and forms are removed, the ends of the ties are snapped off, leaving small, uniform divots.
Shrinkage Cracks From The Curing Process
Finally, thin hairline cracks may appear on the surface of the wall. These are generally related to the natural drying and curing process of the concrete. As water evaporates from the mixture, the overall volume of the concrete shrinks slightly, leading to superficial cracking. While these surface cracks are usually cosmetic, employing proper curing techniques can help minimize their severity.
THREE KEY TIPS
Consolidate concrete systematically. Use a mechanical vibrator by inserting it vertically at regular intervals to release entrapped air without causing aggregate segregation.
Inspect and prepare formwork. Ensure plywood forms are clean and structurally sound, using plugs for knots to prevent major blowouts and minimize severe surface blemishes.
Secure form ties accurately. Calculate and install the correct spacing of form ties to withstand the hydrostatic pressure of the wet concrete, ensuring the wall maintains its engineered thickness.
BONUS QUESTIONS AND ANSWERS
To provide a deeper understanding of retaining wall construction, here are a few additional structural considerations that play a major role in a successful concrete pour.
Do Poured Concrete Retaining Walls Require Steel Reinforcement?
Yes, structural concrete retaining walls require internal steel reinforcement, commonly known as rebar. While concrete has tremendous compressive strength, it is inherently weak in tension. The soil retained behind the wall exerts significant lateral earth pressure, which attempts to push the wall over or snap it. The International Building Code dictates specific rebar sizing and spacing schedules to provide the necessary tensile strength, allowing the wall to resist these overturning and sliding forces without failing.
How Important Is Drainage Behind A Concrete Retaining Wall?
Proper drainage is arguably the most critical component of a retaining wall system. Without a way for groundwater to escape, water pools behind the structure, adding immense hydrostatic pressure to the existing soil weight. Standard building codes and structural engineering guidelines require the installation of a porous backfill material, such as clean crushed stone, along with a perforated drainage pipe at the base of the wall. Additionally, weep holes are often cast directly into the concrete to allow water to pass through the face of the wall, preventing catastrophic structural failure.
What Are The Minimum Footing Requirements For A Retaining Wall?
The stability of a retaining wall relies entirely on its foundation. Building codes require a concrete footing that is wide and deep enough to distribute the immense vertical and lateral loads of the wall and retained soil safely into the earth. Furthermore, in regions that experience freezing temperatures, the bottom of the footing must be placed below the local frost line. This prevents frost heave, a powerful phenomenon where freezing moisture in the soil expands and pushes upward, which can severely crack and tilt even the most heavily reinforced concrete walls.