Relocating Plumbing In A Concrete Slab Bathroom Remodel
Opening a concrete floor is one of the most labor-intensive phases of a ground-level bathroom renovation. When a remodeling project requires moving fixtures like a toilet, shower, or sink, the existing slab must be trenched to accommodate the new drainage lines. This process demands precision, the right equipment, and a thorough understanding of underlying structural elements.
Precision Concrete Cutting For Trenching
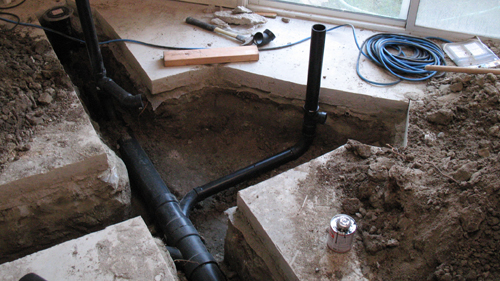
The initial stage of modifying sub-slab plumbing involves cutting through the existing floor. Using a dedicated concrete saw ensures clean, straight lines rather than jagged, fractured edges. Clean cuts are vital because they minimize collateral damage to the surrounding foundation and make the eventual concrete patching process much smoother and structurally sound. Once the perimeter of the trench is scored, the interior concrete is broken into manageable pieces and carefully removed.
Preparing The Subgrade For Drain Pipes
With the concrete successfully excavated, the soil subgrade is exposed. This newly created pathway allows plumbers to route the required drainage pipe to their new locations, such as the future site of the toilet flange. Proper trenching width and depth are essential to ensure that the new pipes can maintain the required downward slope for gravity-fed drainage while remaining fully encased in appropriate backfill material once the concrete is replaced.
Conclusion
Trenching a concrete floor for a bathroom remodel is a significant undertaking that establishes the functional foundation of the space. By executing clean cuts and carefully removing the concrete debris, contractors ensure that the subsequent plumbing rough-in proceeds without interference. Proper execution during this heavy demolition phase ultimately guarantees the longevity and reliability of the new bathroom drainage system.
Three Essential Tips For Concrete Plumbing Demolition
Utilize a concrete saw with a diamond blade to create perfectly clean, straight boundaries for your plumbing trench before breaking the interior concrete.
Plan the exact location of the new toilet flange and drainage pathway before making any cuts to minimize the amount of concrete that needs to be removed and patched.
Remove debris systematically and maintain a clear workspace to ensure the exposed dirt subgrade is ready for precise pipe alignment and structural leveling.
Bonus Questions And Answers
Understanding the basic demolition process is just the beginning; to ensure a project meets structural and plumbing standards, there are several advanced factors to consider when modifying concrete foundations.
What Is The Required Slope For A New Toilet Drain Pipe Under A Slab
When installing a new three-inch or four-inch drain line for a toilet, the International Residential Code dictates that the pipe must be installed with a minimum slope to ensure proper drainage. For pipes that are three to six inches in diameter, universally accepted building codes require a minimum slope of one eighth of an inch per foot of pipe. This precise grading prevents solid waste from settling in the line while allowing water to flow at the correct velocity. If the slope is too steep, liquids will outpace solids; if it is too flat, blockages are inevitable.
How Should The Vapor Barrier Be Handled When Patching The Concrete
After the plumbing is installed and before the new concrete is poured, the sub-slab moisture barrier must be addressed. According to standard residential building codes, concrete slabs require a vapor retarder, typically a six-mil polyethylene sheet, installed between the ground and the concrete. When a slab is trenched, this barrier is destroyed. To prevent moisture from wicking up through the new concrete patch and ruining finished flooring, a new vapor barrier must be laid in the trench and securely taped to the edges of the existing, intact vapor barrier.
Can You Trench Anywhere In A Concrete Slab Without Structural Risks
While concrete slabs can be cut to reroute plumbing, it is critical to avoid undermining the structural integrity of the home. Plumbers and contractors must ensure they are not cutting through load-bearing footings, structural grade beams, or post-tension cables embedded in the slab. If the bathroom remodel requires trenching near the perimeter foundation walls or weight-bearing structural columns, a structural engineer should verify the depth and proximity of the trench. In many local jurisdictions, structural alterations of this nature require specific permits and inspections to verify that the foundation remains structurally sound.