Foundation Anchor Bolt Layout And Sill Plate Breaks
A successful framing job begins long before the first piece of lumber is cut. It starts with the concrete foundation and the precise placement of structural anchor bolts. Proper foundation anchorage prevents a building from shifting off its base during high winds or seismic events. One of the most critical aspects of this process is coordinating the placement of these bolts with the required joints in your sill plates, commonly known as plate breaks.
Coordinating Concrete And Framing Layouts
A common disconnect on residential job sites occurs between the concrete contractors and the framing crew. Often, the concrete team places anchor bolts randomly, assuming the layout is entirely the framing contractor's responsibility to manage after the pour. However, failing to coordinate this layout in advance can lead to major structural headaches. If the anchor bolts do not align properly with the necessary joints in the treated mudsill, the framing crew is forced to drill and install retrofit epoxy anchors, which consumes valuable time and significantly increases material costs.
Managing Plate Breaks And Bolt Spacing
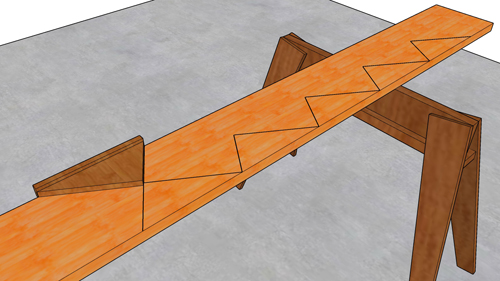
When laying out your mudsill, you must account for the length of your lumber. If you are framing a long wall and using standard lengths of treated lumber, you will inevitably have joints where two pieces of plate meet end-to-end. Building codes dictate that the ends of every sill plate must be securely fastened to the foundation. This means you need to measure and mark exactly where these plate breaks will fall before the concrete is poured. Once you establish where a break will occur, you must ensure an anchor bolt is positioned within twelve inches of the end of each adjoining plate. In other words, every single joint in your mudsill requires two anchor bolts closely bracketing the connection.
Special Considerations For Structural Shear Walls
The standard rules for anchor bolt spacing change dramatically when dealing with engineered shear walls. These specialized wall sections are designed to resist lateral forces, meaning they experience significantly more stress than standard load-bearing walls.
If a plate break occurs within a designated shear wall zone, the anchor bolt spacing must be heavily condensed to transfer those extreme loads safely into the foundation. Instead of standard spacing, shear wall layouts might require heavy-duty anchors spaced merely inches apart. Always review the structural engineering plans thoroughly, as standard practices are superseded by specific shear wall requirements.
Ensuring A Solid Structural Connection
Taking the time to map out your framing plate lengths and coordinate the anchor bolt placement ensures a smoother transition from foundation to framing. It eliminates the need for expensive retrofitting and guarantees that the structure complies with safety regulations right from the start.
Three Key Actionable Tips
Plan your lumber lengths in advance to accurately predict exactly where mudsill joints will occur along the perimeter of the foundation.
Verify that a foundation anchor bolt is installed within twelve inches of every plate break to secure both ends of the abutting lumber.
Communicate the precise framing layout to the concrete contractor before the pour to avoid the expensive and tedious process of drilling and installing epoxy anchors later.
Beyond the basics of plate breaks, you might encounter other technical requirements that are essential for code compliance and overall structural stability.
Bottom Wall Framing Plates And Anchor Bolts For Layout And Assembly
The connection between a foundation and a wooden structure relies on bottom wall framing plates and securely placed anchor bolts. This junction transfers the entire load of the building into the foundation while resisting uplift from high winds and shear forces from seismic activity. Doing the layout and assembly correctly ensures the building meets structural engineering standards and passes municipal framing inspections.
Material Selection For Bottom Plates
When framing a bottom plate that rests directly on concrete or masonry, the International Residential Code requires the use of naturally durable wood or preservative treated lumber. This prevents moisture from the concrete from wicking into the wood framing, which would otherwise lead to rot and structural failure. The treated sill plate serves as the baseline for all subsequent wall framing.
Proper Layout And Drilling Procedures
Translating the floor plan to the foundation involves snapping chalk lines to represent the edge of the bottom wall plates. Once the plate locations are marked, framers must accurately measure and drill holes in the plates to accommodate the anchor bolts protruding from the concrete.
Measure the distance from the chalk line to the center of each anchor bolt.
Transfer these measurements to the treated bottom plate.
Drill holes in the bottom plate no more than one half inch larger than the bolt diameter to ensure the plate cannot slip excessively under shear loads.
Place the plate over the bolts to verify alignment before marking stud locations.
Anchor Bolt Spacing And Code Requirements
Standard building codes, such as the IRC, mandate strict guidelines for anchor bolt placement to ensure structural stability. While local jurisdictions may have specific requirements depending on regional wind or seismic risks, universally accepted best practices and baseline codes dictate the following rules.
Anchor bolts must be a minimum of one half inch in diameter.
Bolts must be spaced no more than six feet on center along the foundation wall.
A bolt must be located within twelve inches of the end of each plate section, but no closer than seven bolt diameters from the end to prevent splitting the wood.
Every section of a bottom plate must be secured by a minimum of two anchor bolts, regardless of how short the plate segment is.
Frequently Asked Questions About Sill Plates And Anchors
To expand on the standard layout and assembly process, here are some advanced technical considerations that often arise during the framing stage.
Question: What Are The Requirements For Washers On Foundation Anchor Bolts?
Standard round washers are sufficient for basic residential construction in low wind or low seismic areas, but high risk zones require specialized hardware. Under the International Residential Code for structures located in Seismic Design Categories D0, D1, and D2, standard round washers are prohibited. Instead, builders must use steel plate washers that are a minimum of three inches by three inches by one quarter inch thick. The structural reasoning behind this is that standard washers can crush the wood fibers and pull through the sill plate during violent seismic uplift. The larger, thicker square washers distribute the load over a wider surface area, keeping the sill plate firmly attached to the foundation during an earthquake.
Question: Are Sill Gaskets Required By Building Code Under The Bottom Plate?
Placing a sill gasket between the treated bottom plate and the foundation is a mandatory step in modern construction. The International Energy Conservation Code and the IRC require the foundation to sill plate junction to be sealed to prevent air infiltration. Concrete is rarely perfectly smooth, and wood is rarely perfectly straight. Without a compressible foam or fiberglass sill gasket, small gaps between the plate and the concrete will allow conditioned air to escape and outside air, moisture, and pests to enter. Structurally, the gasket also serves as a capillary break, providing an additional layer of protection against moisture wicking from the foundation into the framing lumber.
Question: What Happens If An Anchor Bolt Is Placed Directly Where A Wall Stud Needs To Go?
During foundation pouring, anchor bolts occasionally shift and end up exactly where the sixteen inch on center stud layout dictates a wall stud must be placed. You cannot notch the bottom of a conventional wall stud to fit over an anchor bolt and nut, as this compromises the vertical load bearing capacity of the stud. The structural reasoning dictates that the stud must bear fully and evenly on the bottom plate. The code compliant solution is to shift the interfering stud slightly to one side so it clears the hardware, and then add an additional stud, known as a sister stud, exactly on the layout line to act as a nailer. This allows the structural load to be carried safely to the plate while providing the necessary backing for exterior sheathing and drywall installation.