Avoiding Common Mistakes With Hold-Down Bolts And Framing Alignment


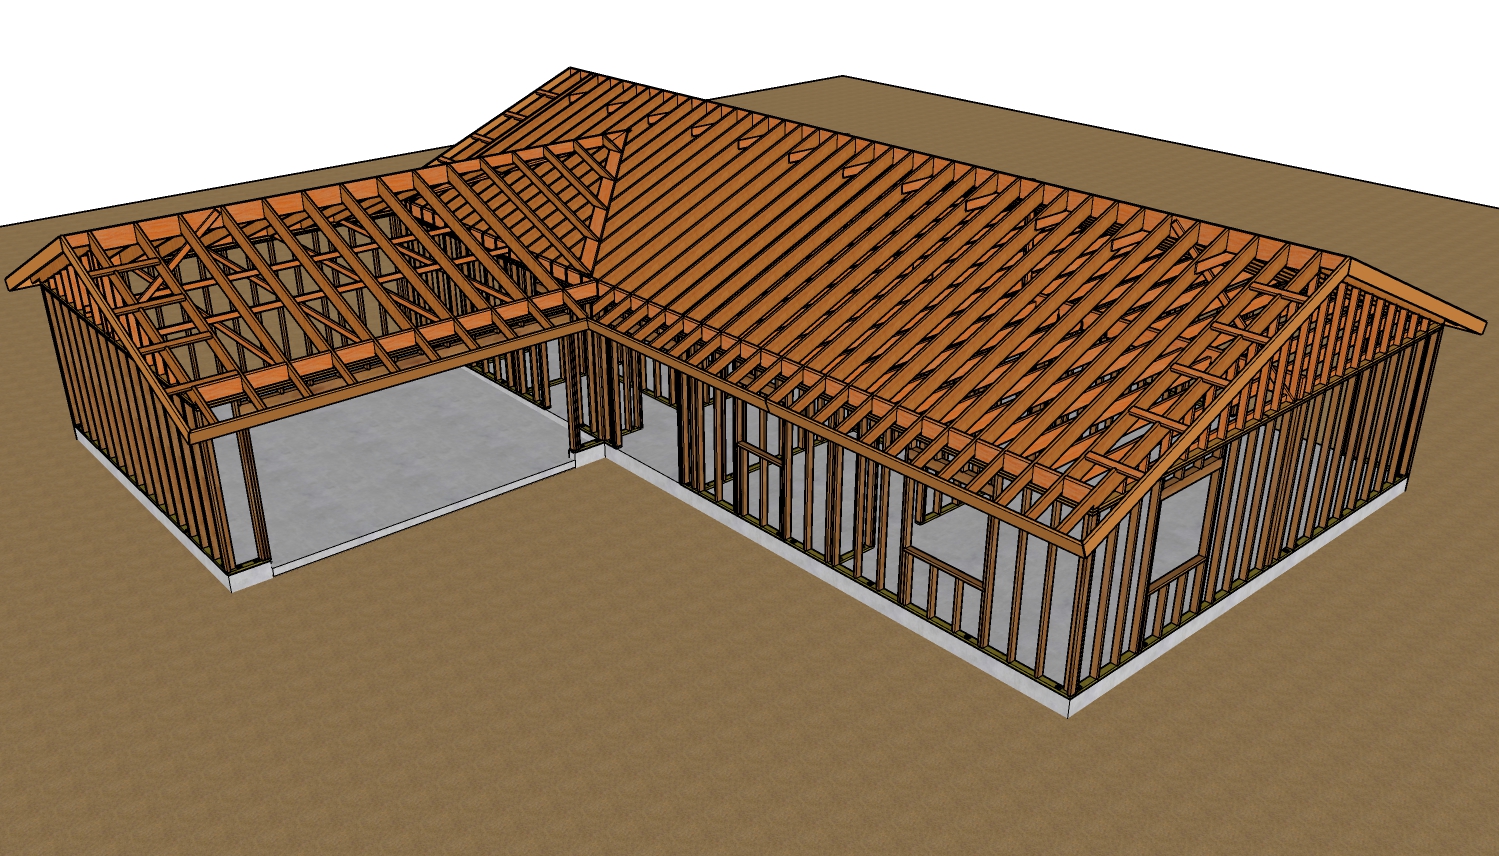
When constructing a room addition, connecting new walls to an existing structure requires precision, especially when transitioning between a detached structure like a garage and a two-story home. A foundational element of this structural integrity is the correct installation of shear wall hold-downs. However, a frequent and costly mistake made during the foundation phase is setting these specialized hold-down bolts at the incorrect height or in the wrong location.
The Difference Between Anchor Bolts And Hold-Down Bolts
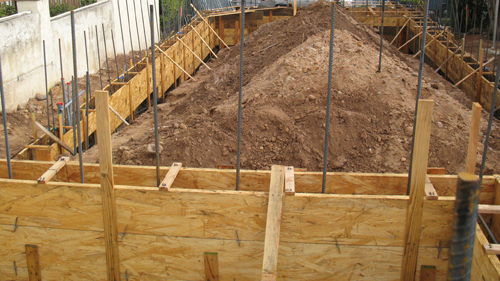
A common error in concrete foundation prep is treating hold-down bolts exactly like standard anchor bolts. Standard anchor bolts are designed to secure the bottom sill plate to the concrete foundation. They only need to project a short distance above the concrete, just enough to accommodate the thickness of the wood plate, a washer, and a nut.
Hold-down bolts, on the other hand, anchor heavily engineered steel brackets that resist massive overturning forces during seismic events or high winds. These brackets sit on top of the sill plate or attach vertically to the framing members. Consequently, hold-down bolts must project significantly higher out of the concrete to feed through the bracket assembly properly. When a builder mistakenly sets a hold-down bolt at the standard anchor bolt height, the hardware cannot be correctly installed, severely compromising the shear wall.
The Dangers Of Improper Bolt Location
Height is only half the battle. The lateral placement of the bolt dictates the framing layout above it. If a bolt is set too far to the left or right, it can interfere with the essential framing elements of a wall, such as king studs and trimmers.
Proper framing requires structural members to run fully from the bottom plate to the top plate without structural notching or modification. When a bolt is misplaced, a builder might be forced to alter the stud layout, leading to compromised load paths. A misplaced bolt not only fails to anchor the wall where the engineer intended but also creates a cascade of framing challenges that can weaken the entire assembly.
Can You Extend A Short Hold-Down Bolt?
If a bolt is poured too low, some builders attempt to salvage the situation by threading a coupling nut onto the embedded bolt and adding a segment of all-thread rod to reach the required height. While a local building inspector might occasionally permit this for very light-duty hold-downs, it is generally considered a highly flawed practice in structural engineering.
High-capacity hold-downs require continuous, unbroken tension paths. A coupling nut introduces a critical point of failure. If subjected to extreme uplift forces, the threads within the coupling nut can strip, completely negating the purpose of the shear wall. Always consult the hardware manufacturer specifications and a structural engineer rather than relying on unverified extensions.
The Importance Of Pre-Pour Verification
The ultimate solution to these issues is rigorous verification before the concrete trucks arrive. Once concrete cures, fixing a misplaced bolt becomes incredibly expensive and time-consuming. Do not rely solely on your memory of the plans. The best practice is to complete your foundation prep, step away from the project for the evening, and return the next morning with a fresh mind to cross-reference every bolt location and projection height against the approved structural blueprints.
Three Key Tips For Flawless Bolt Installation
Verify projection heights against manufacturer specifications. Do not guess how much bolt needs to stick out of the concrete. Consult the specific catalog for your exact hold-down model to determine the exact required projection above the concrete surface.
Map out vertical framing components early. Before pouring, mark out where your king studs, trimmers, and common studs will land on the foundation forms. This visual cue ensures your hold-down bolts fall precisely within the designated stud bays without interfering with structural wood members.
Implement a mandatory next-day inspection protocol. Never pour concrete on the same day you finish setting your hardware. Human error is common when fatigued. Wait until the next morning to verify the location and height of every piece of embedded hardware with fresh eyes.
Bonus Questions And Answers
What Is The Code-Approved Method For Fixing A Missing Or Severely Misplaced Hold-Down Anchor?
While the article discusses the risks of using coupling nuts to extend bolts, you might be wondering what to do if a bolt is completely missing or unusable. The universally accepted building code solution is to use a post-installed structural epoxy anchor. According to the International Building Code, you must drill a new hole into the cured concrete at the correct location, clear all dust meticulously, and install a new threaded rod using a heavy-duty structural epoxy that carries an evaluation report for seismic and wind loading. This ensures the new anchor matches or exceeds the tension capacity of a cast-in-place bolt.
Why Do Shear Wall Hardware Specifications Mandate Specific Bolt Placement Away From The Concrete Edge?
Understanding bolt placement goes beyond just aligning with wood studs; it is also about the integrity of the concrete itself. Structural engineering principles dictate strict minimum edge distances for hold-down bolts to prevent a phenomenon known as concrete breakout. If a high-tension bolt is placed too close to the edge of the foundation stem wall or slab, extreme upward forces can cause the concrete to shatter and break away entirely. Adhering to the manufacturer's required edge distance ensures the surrounding concrete has enough mass to resist the pull-out forces.
Are Standard Washers Acceptable For Securing Shear Wall Hold-Downs?
Ensuring your bolts are the correct height is crucial, but utilizing the correct hardware sequence is equally important for a secure connection. Standard round washers are strictly prohibited for shear wall hold-downs under modern residential and commercial building codes. Because hold-downs resist massive uplift forces, standard washers will easily crush into the wood framing or deform under pressure. Instead, you must use heavy-duty, square bearing plates specifically engineered for the hold-down bracket to distribute the load safely across the wood plate without causing structural failure.