Mastering Interior Wall Layouts On Irregular Foundations
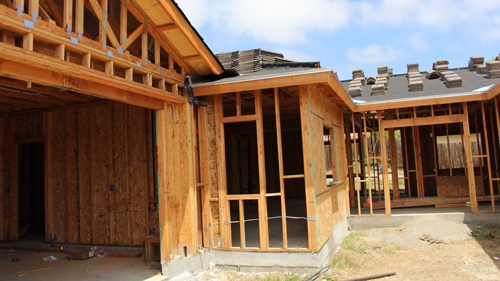
Constructing a building with exterior walls that do not meet at standard ninety-degree angles presents a unique challenge for framing carpenters. When the exterior envelope is irregular, laying out the interior walls requires a systematic approach to ensure everything inside remains perfectly square and parallel.
Relying solely on the exterior edges of a poured foundation can lead to compounding measurement errors throughout the interior framing process. By utilizing foundational geometry, builders can establish accurate interior guidelines that guarantee straight, perpendicular walls.
Establishing A Straight Baseline
The first step in any accurate layout is determining a reliable baseline. Assuming the concrete foundation has already been poured, identify one primary exterior wall to serve as your main reference point. All interior walls running in the same direction will be parallel to this line, and all intersecting walls will sit at a precise ninety-degree angle to it.
If the edge of the foundation itself is wavy or imperfect, do not measure directly from the concrete. Instead, snap a perfectly straight chalk line across the concrete surface to represent the outside edge of your wall framing bottom plate. This newly snapped line becomes your baseline, eliminating any surface irregularities from your subsequent measurements.
The Intersecting Circles Method For Perpendicular Lines
To create a perfectly perpendicular line without relying on standard framing squares, you can use the intersecting circles method. First, select two separate points anywhere along your newly established baseline. The distance between these two points should be practical for the size of your foundation.
From each of these two points, draw a circle of the exact same size. The radius of these circles must be large enough that the two circles overlap each other. The larger the circles, the more accurate your final perpendicular line will be. However, you must ensure that the circles are not so large that their overlapping intersections fall outside the perimeter of the concrete slab.
Where the two circles overlap, they will create two distinct intersection points. By snapping a straight chalk line directly through these two intersection points, you will create a master guideline that sits at exactly ninety degrees to your original baseline.
Laying Out The Interior Wall Plates
Once you have established your parallel baseline and your perpendicular master guideline, you have a perfectly square grid to work from. You can now pull tape measurements directly off these intersecting guidelines to locate any interior wall on the floor plan.
For example, if the architectural plans indicate an interior wall is located thirty-nine feet away from your perpendicular guideline, simply measure thirty-nine feet horizontally from two different spots along that master line. Mark those points, and snap a new line connecting them. This guarantees the new wall will be perfectly parallel to the master guideline and precisely square to the rest of the structure.
Three Key Tips
Snap an independent baseline rather than trusting the raw edge of the concrete, as foundation forms can bow during the pouring process.
Calibrate the size of your layout circles carefully, ensuring both intersection points remain on the concrete slab so you can easily snap your connecting line.
Use distinct chalk colors to prevent layout confusion on complex jobs, such as utilizing blue chalk for your structural guidelines and red chalk for the actual wall framing plates.
Bonus Questions And Answers
Moving beyond the basic layout techniques discussed above, it is important to understand the structural science that makes these layout principles necessary for a safe build.
How Does An Out Of Square Layout Affect Structural Wall Bracing
If interior layout lines are not perfectly ninety degrees, the structural integrity of the wall bracing is severely compromised. Under the International Residential Code, specific wall bracing requirements dictate how structural sheathing, such as oriented strand board or plywood, is fastened to the framing. Because these structural panels are manufactured as perfect rectangles, installing them on a wall frame that is out of square means the panel edges will not align properly with the studs. This creates improper fastening gaps and reduces the shear strength of the wall, making the structure more vulnerable to lateral loads from wind or seismic activity.
What Are The Tolerances For Concrete Foundation Alignment
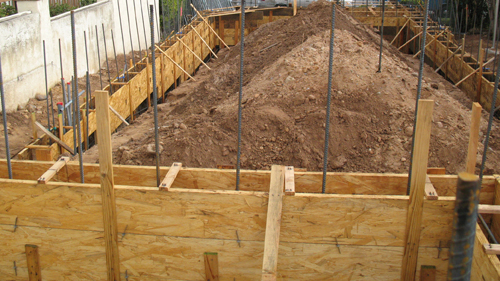
Concrete contractors operate under specific tolerances, such as those outlined by the American Concrete Institute, which acknowledge that concrete forms can slightly shift during a heavy pour. Because the foundation may technically be slightly out of square and still pass inspection, framers cannot blindly follow the concrete edge. They must establish their own perfectly square guidelines on top of the slab to ensure that roof trusses, which are manufactured to exact mathematical specifications in a controlled environment, will bear correctly and evenly on the top plates of the load-bearing walls.
Is The Three Four Five Triangle Method Approved For Framing Layouts
While the intersecting circles method is highly accurate, the three four five triangle method is another universally accepted practice based on the Pythagorean theorem. By measuring three feet along the baseline, four feet along the perpendicular line, and ensuring the diagonal distance between those points is exactly five feet, builders guarantee a perfect right angle. Standard structural engineering principles require load pathways to be perfectly plumb and square to distribute weight evenly down to the foundation. Both the intersecting circles and the triangle methods are fundamentally sound ways to achieve the parallel and perpendicular framing required by modern building codes.