Understanding Interior Concrete Footings And Pipe Protection
When planning a new construction project, what happens below the surface dictates the long-term integrity of the entire building. Before the concrete slab is poured and all you see is a flat floor, a complex network of structural supports and protected utilities must be meticulously arranged. Two of the most critical elements in this pre-pour phase are interior concrete footings and the proper sleeving of underground plumbing.
The Role Of Interior Concrete Footings
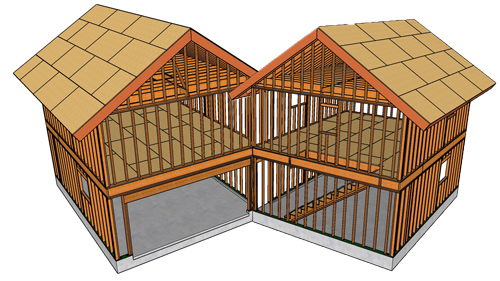
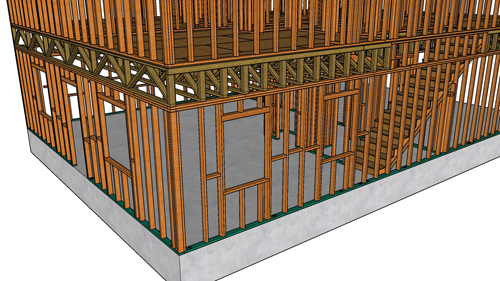
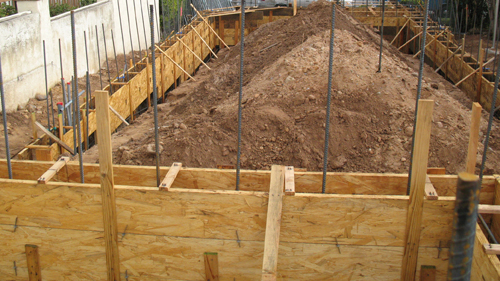
Interior footings are widened sections of concrete positioned strategically beneath the main slab. Their primary function is to support load-bearing walls and distribute heavy, concentrated loads safely into the soil beneath the structure. For example, areas designed to house stairwells frequently require dedicated footing networks.
One section of the footing will typically carry the combined weight of the floor joists and the primary stairway framing. Another intersecting footing might be poured specifically to support the stair stringers. While the exact layout can look confusing prior to the pour, every trench is engineered to prevent the heavy structural elements above from cracking the eventual concrete floor.
Protecting Plumbing Pipes In Concrete Foundations
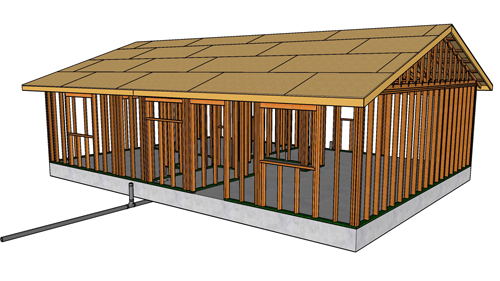
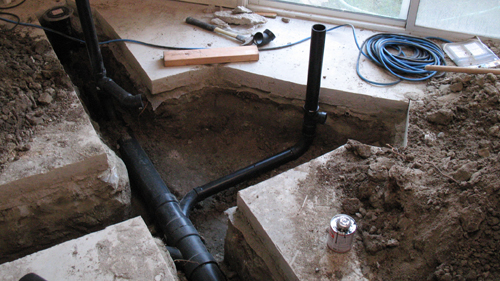
Integrating plumbing within a concrete foundation requires strict adherence to building codes to prevent catastrophic leaks. When plastic drain pipes pass through a concrete slab or footing, they cannot come into direct contact with the cement. Concrete naturally expands and contracts with temperature fluctuations, and structures experience minor settling over time.
If a rigid PVC or ABS pipe is locked tightly inside the concrete, these minute movements create immense shear stress, which can easily wear a hole into the plastic or snap the pipe entirely. To counteract this, codes require a protective buffer. Builders typically wrap the plumbing in a thick layer of closed-cell foam or use an approved cardboard sleeve. This isolates the pipe, allowing the concrete to move independently without transferring damaging stress to the plumbing system.
Building A Solid Foundation
Properly placing load-bearing footings and safeguarding embedded pipes are non-negotiable steps in the foundation phase. By understanding the structural reasoning behind these practices, builders and homeowners can ensure their projects remain structurally sound and free of hidden plumbing failures for decades to come.
Three Key Tips
Identify load-bearing zones early: Always map out where load-bearing walls and heavy structures like stairways will sit, as these require dedicated interior concrete footings to transfer the weight safely to the earth.
Shield plumbing from concrete friction: Wrap all plastic drain pipes passing through concrete with protective foam or a certified sleeve to prevent damage from the natural thermal expansion of the slab.
Anticipate structural movement: Even minor settling in a foundation can fracture rigid pipes, making physical buffers a critical and code-required defense to maintain the integrity of your underground plumbing.
Bonus Questions And Answers
While mastering the basics of interior footings and pipe protection is crucial, a deeper understanding of foundation engineering will ensure your project remains structurally sound. Here are a few more critical building considerations that go hand-in-hand with concrete prep work.
Why Do Interior Concrete Footings Require Steel Reinforcement?
Concrete is incredibly strong under compression but relatively weak when subjected to tension or pulling forces. When the soil beneath a footing settles unevenly, the concrete can bend and crack. Installing steel reinforcement bars, known as rebar, provides the necessary tensile strength. The International Residential Code dictates specific rebar sizing and spacing based on soil bearing capacity and seismic design categories, ensuring the footing remains intact even under uneven structural stress.
How Deep Do Foundation Footings Need To Be?
Footing depth is heavily dictated by local climate and soil conditions. According to the International Residential Code, exterior footings must extend below the local frost line. If moisture in the soil freezes beneath a shallow footing, frost heave can lift the entire foundation, causing severe structural damage. While interior footings are generally insulated from freezing temperatures and can often be placed shallower, they must still rest on undisturbed natural soil or properly engineered fill to guarantee adequate load-bearing capacity.
Why Is A Vapor Barrier Necessary Under A Concrete Slab?
Concrete is a porous material that easily absorbs moisture from the damp earth below through capillary action. Without a barrier, this moisture will constantly migrate upward through the slab, leading to ruined flooring, mold growth, and compromised indoor air quality. Standard building science and residential codes require the installation of a 6-mil polyethylene vapor retarder directly beneath the concrete slab. This impermeable sheet completely blocks ground moisture from entering the building envelope, protecting the interior finishes for the lifespan of the home.