Why You Should Never Embed Wood In Concrete For Door Thresholds
Setting up a doorway properly is critical for the long-term structural integrity and weather resistance of a building. Occasionally, builders may leave a piece of wood, such as a standard dimensional two-by-four, embedded directly into the concrete foundation at the base of a doorway. While this technique might initially seem like a clever shortcut to simplify the installation of the door threshold, it introduces significant long-term vulnerabilities to the structure.
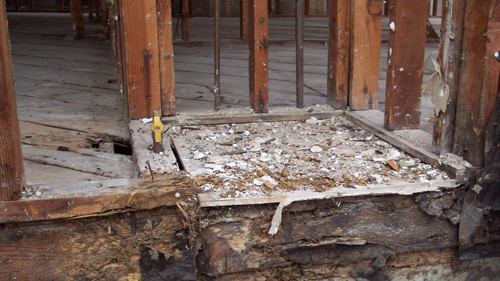
The primary issue with casting wood directly into a concrete slab is moisture management. Concrete is a highly porous material that naturally absorbs and retains water from the surrounding earth and environment. When untreated wood is completely encased in concrete, it constantly draws in this moisture, creating the perfect environment for rapid rot and fungal decay. Over time, the embedded wood will inevitably deteriorate and disintegrate.
Even before the wood fully rots, dimensional changes caused by moisture and temperature fluctuations will cause the wood to shrink and swell. This continuous movement breaks the physical bond between the wood and the surrounding concrete, eventually leaving the wooden block completely loose inside its cavity. Once the foundational base of the threshold is compromised, the entire doorway assembly loses its structural stability, leading to drafts, water intrusion, and eventual mechanical failure of the door unit.
Instead of relying on an embedded wooden block to secure a threshold, construction best practices dictate fastening directly into the cured concrete. The most reliable method involves drilling holes directly into the concrete slab and securing the threshold using appropriate masonry hardware, such as lead anchors, expansion shields, or concrete screws. This approach ensures a rigid, permanent connection that is completely immune to the rotting, shrinking, and loosening associated with embedded organic materials.
While modifying a concrete pour to accommodate a wooden nailing block might save a few minutes during the initial threshold installation phase, it virtually guarantees expensive future repair work. Relying on approved mechanical concrete anchors ensures a secure, professional, and resilient doorway installation that will stand the test of time.
Essential Tips For Door Threshold Installations
Avoid Wood To Concrete Contact: Never embed untreated wood into a concrete slab or foundation. Moisture wicking will cause rapid deterioration and compromise the structural connection of the doorway assembly.
Use Masonry Anchors: Secure door thresholds directly to the concrete floor using heavy-duty masonry fasteners or lead anchors inserted into pre-drilled holes to guarantee a permanent, shift-free hold.
Plan For Longevity: Always prioritize long-term durability over minor installation conveniences. Utilizing a mechanical anchor system prevents the inevitable and costly repairs associated with rotting organic materials.
Expanding On Doorway Foundations And Best Practices
To further ensure your doorway installations meet professional standards and remain structurally sound against the elements, it is important to understand the broader codes governing concrete and door sill interfaces.
Why Is Pressure Treated Wood Required When Contacting Concrete?
According to the International Residential Code, any wood framing member that rests directly on exterior concrete or masonry must be manufactured from naturally durable wood or be preservative-treated. Concrete acts like a dense sponge, constantly drawing moisture upward from the ground through capillary action.
If untreated wood sits directly on a concrete slab, it will absorb that moisture, leading to severe structural decay and inviting termite infestations. Treated lumber contains specific chemical preservatives that resist these biological threats, thereby maintaining the safe and required structural load path from the wall framing down to the foundation.
What Is A Sill Pan And Why Is It Necessary Under A Door Threshold?
A sill pan is a continuous, impermeable flashing installed directly beneath a door threshold to collect and safely drain any water that breaches the exterior weather seal. Even with a perfectly anchored threshold on a flat slab, wind-driven rain can easily penetrate the microscopic joints between the door assembly and the concrete foundation.
Building codes rigidly require proper flashing at all exterior openings. A sloped sill pan catches intruding water and safely directs it back outside the building envelope, preventing moisture from pooling under the door frame, degrading sealants, or seeping into interior subfloors.
What Type Of Fasteners Should Be Used For Exterior Door Thresholds?
When securing thresholds to concrete, especially at exterior building openings, it is structurally critical to use corrosion-resistant fasteners. Standard untreated steel screws will rapidly rust when exposed to the inherent alkalinity of the concrete and the continuous moisture from the outside environment. Structural best practices and building codes dictate the use of stainless steel, hot-dipped galvanized, or specifically polymer-coated masonry screws. This prevents the fastener from corroding, expanding, and eventually spalling the surrounding concrete foundation, which would otherwise destroy the structural grip on the doorway threshold.