The Shift To Engineered Lumber For Concrete Forms
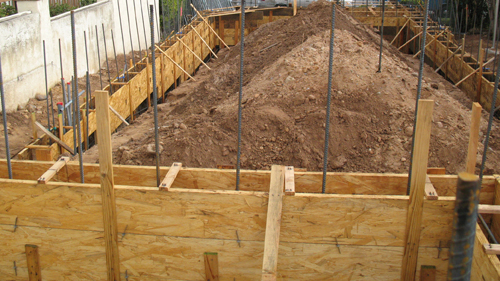
Traditional dimensional lumber has long been the standard material for pouring concrete footings and slabs. However, professional concrete form setters are increasingly turning to a more durable alternative by utilizing engineered lumber. Originally popularized in residential framing as rim joists and structural beams, this manufactured material is now being produced specifically for concrete formwork, offering distinct advantages for repetitive construction operations.
The Problem With Traditional Lumber
When standard dimensional boards are used for concrete forms, they undergo severe moisture cycling. The dry wood absorbs water directly from the wet concrete pour. As the concrete cures, it generates heat and rapidly draws moisture back out of the wood. This extreme wetting and drying cycle causes standard lumber to warp, twist, and cup. Once a board loses its straight edge, it becomes virtually useless for creating perfectly plumb and level concrete structures in future projects.
The Engineered Lumber Advantage
Engineered lumber, often historically referred to on job sites as laminated veneer lumber, resists the warping and twisting that ruins traditional wood. Because it is manufactured with advanced resins and layered wood veneers, it maintains its structural integrity and straightness even after heavy exposure to the moisture and heat of curing concrete.
Form setting companies quickly realized that repurposing structural engineered beams provided a much longer lifespan for their formwork, leading manufacturers to create specialized product lines for this exact purpose.
Is Engineered Formwork Right For Your Project
The decision to upgrade to engineered concrete forms ultimately comes down to project volume. For a single residential concrete pour, the upfront cost of engineered wood may not be justified, and standard framing lumber remains a viable and cost effective option. However, for contractors managing multiple homes or specializing strictly in concrete form setting, the ability to reuse these engineered boards significantly offsets the initial investment, making them a superior long term choice.
Three Key Tips
Upgrade to engineered lumber for high volume projects to prevent form warping and significantly extend the lifespan of your formwork materials.
Strip traditional lumber forms promptly once the concrete reaches adequate structural strength, as leaving them attached allows the curing concrete to excessively heat and dry out the wood.
Reserve traditional dimensional lumber for single use residential projects where the higher cost of engineered forming materials is unnecessary and will not provide a return on investment.
Bonus Questions And Answers
To seamlessly expand on the benefits of engineered forming materials, the following section addresses the critical structural mechanics and building science principles that ensure a safe, code compliant foundation pour.
Question One: How Does Engineered Lumber Handle Hydrostatic Pressure From Wet Concrete?
When wet concrete is poured into a foundation form, it acts as a heavy fluid, exerting massive outward force known as hydrostatic pressure. The American Concrete Institute structural guidelines require formwork to resist this pressure without excessive deflection, which can cause foundation walls to bulge out of plumb. Engineered lumber, such as Laminated Veneer Lumber, features a higher modulus of elasticity and greater bending strength compared to standard dimensional softwood. This structural rigidity ensures the form walls remain perfectly straight and within the strict dimensional tolerances required by the International Residential Code for residential foundation walls, even under the strain of rapid concrete placement.
Question Two: Why Is Moisture Resistance Critical For Engineered Formwork Materials?
Concrete requires a specific water to cement ratio to properly hydrate and cure, meaning the formwork is subjected to extreme moisture and alkalinity. Standard wood materials easily absorb this water, leading to warping, swelling, and compromised structural integrity. Engineered formwork, particularly High Density Overlay plywood, is manufactured with exterior grade waterproof adhesives and resin impregnated surfaces. This building science application prevents the wood fibers from drawing moisture out of the wet concrete, which is crucial because premature moisture loss weakens the concrete mix and causes surface scaling on the finished structural wall.
Question Three: Does Engineered Lumber Provide Better Fastener Holding Strength For Form Ties?
Foundation forms rely heavily on metal form ties and fasteners to hold the opposing panels together against the bursting pressure of the wet concrete. Natural dimensional lumber contains organic defects like knots and wane, which create weak points where screws or nails frequently pull out under heavy structural loads. Engineered wood products are manufactured by compressing wood strands or veneers with high strength resins, resulting in a dense and completely uniform material profile. This consistent density provides superior withdrawal resistance for nails and screws, ensuring that the form ties remain securely anchored to prevent catastrophic form blowouts during the pour.
Question Four: Can Engineered Lumber Be Reused For Multiple Foundation Pours?
Cost efficiency in structural forming depends heavily on the number of times the materials can be stripped and reused on future job sites. Traditional dimensional lumber tends to splinter, warp, and degrade quickly when repeatedly exposed to the moisture and heavy physical stress of concrete forming. Engineered lumber is structurally designed to resist delamination and dimension changes across multiple wet and dry cycles. By following standard best practices, construction crews can safely reuse these engineered components for numerous pours without sacrificing the straightness required by building codes.
Key preservation methods include:
Applying a quality chemical form release agent before every pour.
Sealing all freshly cut edges to prevent moisture intrusion.
Storing the materials flat and off the ground between job sites.