Designing A Strong Home Foundation
Building a new home requires a flawless starting point, and that always begins with the foundation. If a residential foundation is not solid, the entire structure resting above it becomes vulnerable. While it is natural for property owners to want the most robust base possible for their investment, achieving that goal requires professional expertise rather than guesswork.
The Role Of A Competent Structural Engineer
The most critical step in designing a residential foundation is hiring a licensed, competent structural engineer. Engineers understand exactly how to calculate structural loads and account for specific regional challenges.
Property owners should rely on these completed plans rather than attempting to alter the specifications themselves. If there are doubts about an engineer's competency or the provided drawings, the best course of action is to consult a second licensed professional for an independent review rather than making arbitrary changes to the design.
Overbuilding And Additional Reinforcements
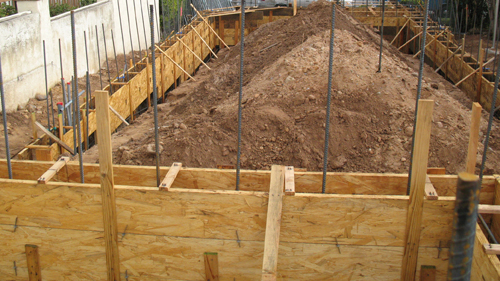
There are valid instances where a foundation might be designed well beyond standard minimum requirements. For example, a single-story home might feature unusually large footings, such as those measuring 24 inches deep by 12 inches wide, to combat poor local soil conditions or high seismic activity. City building departments generally approve overbuilt designs because they exceed minimum safety standards.
Homeowners can always request additional structural reinforcements to their concrete foundation for peace of mind. However, it is important to communicate these desires directly to the engineer so they can be properly integrated into the structural calculations. Bear in mind that upgrading footing dimensions and adding extra reinforcement will increase material and labor costs.
The Ultimate Starting Point
A robust building foundation is the literal bedrock of any successful residential construction project. By partnering with a qualified structural engineer and communicating your goals clearly, you can ensure that your new home is built upon a solid, long-lasting, and structurally sound base.
Three Key Foundation Tips
Always hire a licensed structural engineer to design your foundation, and do not hesitate to seek a second opinion if you question their initial design choices.
Let the professional handle the specific dimensions and reinforcement schedules, as they have the expertise to account for regional soil and seismic challenges.
Understand that while you can request additional concrete depth and steel reinforcement for extra security, these upgrades will noticeably increase your overall construction costs.
Bonus Questions And Answers
Beyond the basics of working with a structural engineer, you might still want to understand how certain environmental factors influence foundation design. Here are a few advanced considerations regarding building codes and structural science.
What Is Frost Depth And Why Does It Dictate Footing Placement
According to the International Residential Code, foundation footings must be placed beneath the local frost line. When groundwater freezes, it expands. If a footing sits above the frost depth, the freezing soil underneath can push the foundation upward, a process known as frost heave. This uneven lifting causes severe structural cracking and instability. Because frost depth varies drastically by climate, local jurisdictions establish specific minimum footing depths to ensure the soil beneath the concrete remains stable year-round.
Do All Residential Foundations Require Steel Rebar Reinforcement
While concrete possesses immense compressive strength, meaning it can support heavy downward loads, it lacks tensile strength and can crack under stretching or bending forces. Steel rebar provides this necessary tensile strength. The International Residential Code does not mandate extensive rebar in every single scenario, particularly in areas with highly stable soil and low seismic activity. However, in regions designated as high seismic hazard zones or areas with expansive clay soils, local building codes heavily enforce strict rebar schedules to keep the foundation tied together during ground movement.
How Does Soil Bearing Capacity Affect Footing Width
The primary job of a footing is to distribute the weight of the house into the earth. The International Residential Code provides specific tables that dictate minimum footing widths based on the load-bearing value of the soil. Hard bedrock or compacted gravel can support immense weight in a small area, allowing for narrower footings. Conversely, softer soils like clay or loose sand have lower load-bearing capacities. If you build on soft soil, the engineer must design a wider footing to spread the weight of the structure over a larger surface area, which prevents the house from slowly sinking over time.