Choosing Between Raised Floor And Concrete Slab Foundations
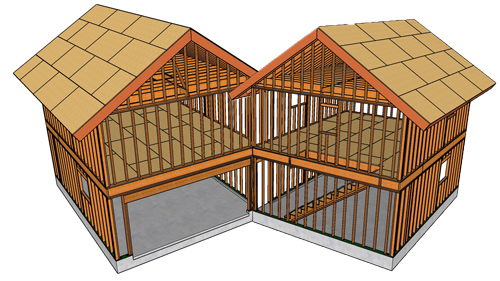
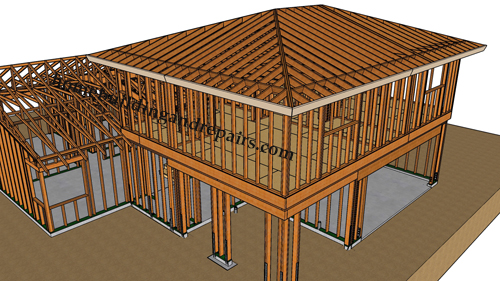
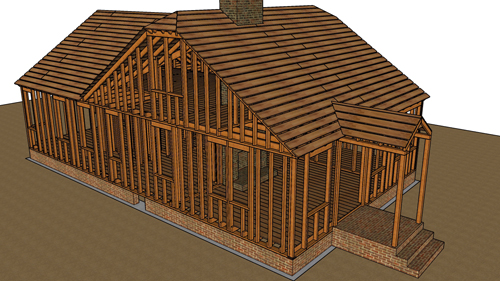
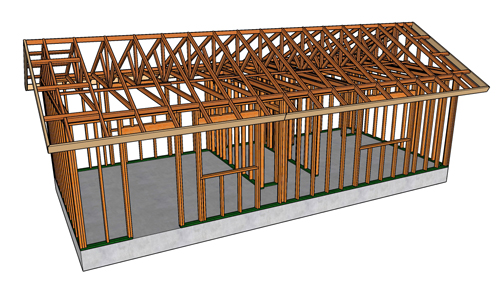
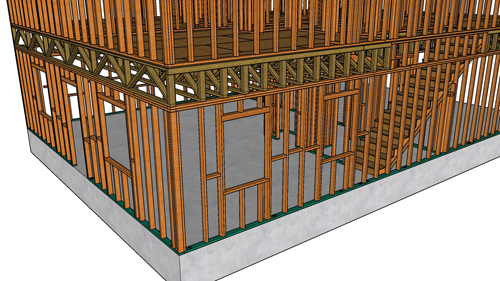
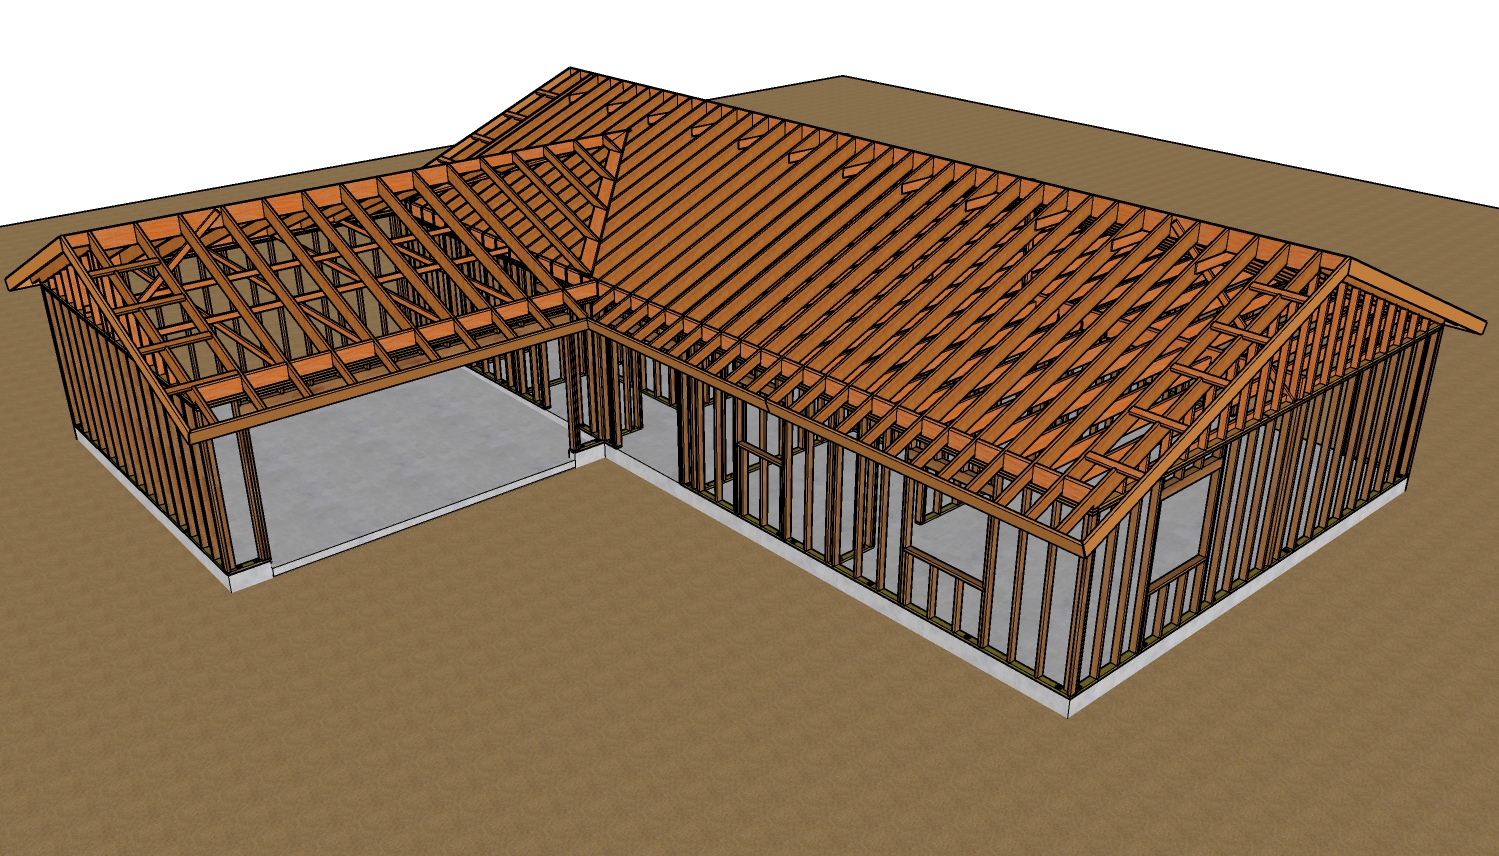
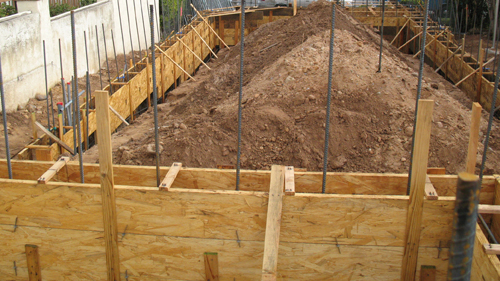
Selecting the right foundation is one of the most critical structural decisions made during the home building process. While some property owners prefer the accessibility of a raised wood floor foundation, others lean toward the permanence and strength of a solid concrete slab. Often, the physical characteristics of the building site dictate this decision before construction even begins. If you are building on a sloped lot, utilizing raised foundation walls and wood floor joists is generally required to make the property structurally viable without performing extensive, costly earthwork and grading.
Accessibility For Remodeling And Repairs
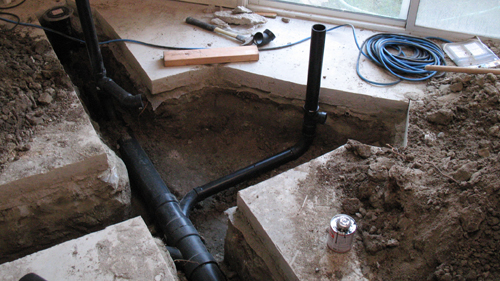
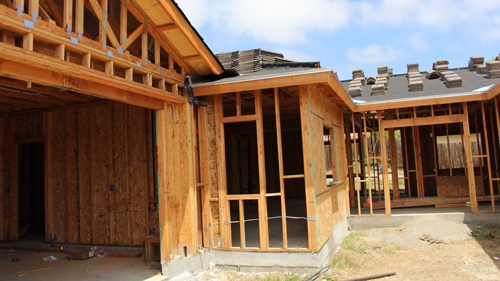
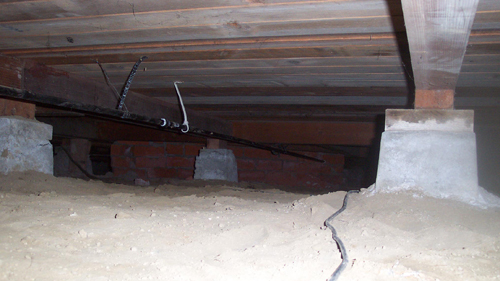
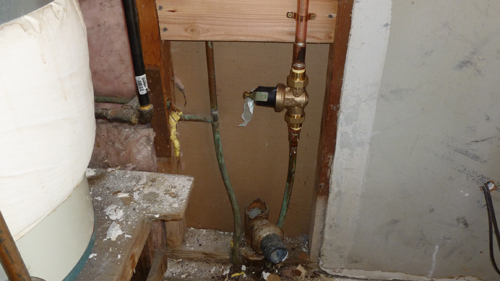
The primary advantage of a raised wood foundation is the ease of access it provides for future home maintenance. When a home is built over a crawl space, homeowners and contractors can easily maneuver underneath the structure to repair or relocate plumbing lines, modify electrical conduit, or update HVAC ductwork. Conversely, a concrete slab foundation severely limits this adaptability. Because plumbing infrastructure is typically routed directly under or within the poured concrete, making repairs or remodeling a bathroom requires cutting through the slab, trenching into the earth, and pouring new concrete once the underground pipes are fixed.
Handling Water Leaks And Moisture
Plumbing failures present unique challenges depending on your foundation type. With a raised building foundation, an active plumbing leak will generally drip straight down into the dirt of the crawl space. While this still requires prompt attention, it isolates the bulk of the water away from the finished living areas. In a home built on a concrete slab, a ruptured underground pipe will force water to follow the path of least resistance. This often means hydrostatic pressure pushes the water up through micro-cracks in the concrete, flooding the interior flooring and causing significant water damage to the living space.
Evaluating Structural Strength
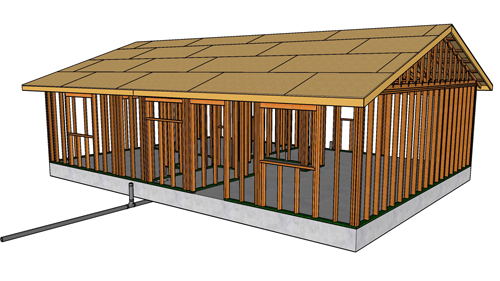
When assessing raw structural capacity, a solid concrete foundation constructed on properly compacted soil is exceptionally robust. In terms of overall rigidity and load bearing potential, a concrete slab is generally considered stronger than a raised floor supported by dimensional lumber joists. Ultimately, the choice between these two structural approaches should be made in consultation with your architect or structural engineer, weighing the superior strength of a concrete slab against the unmatched maintenance accessibility of a raised floor system.
Three Key Tips
Assess your property slope before selecting a foundation type, as steep gradients heavily favor raised foundation walls over extensive soil grading.
Factor in long-term maintenance costs, recognizing that raised foundations provide much easier access to under-floor plumbing and electrical systems.
Consider soil conditions and load requirements, as a solid concrete slab poured over properly compacted earth generally yields a stronger overall base than wood framing.
Bonus Questions And Answers
What Are The Code Requirements For Crawl Space Ventilation?
While understanding the benefits of a raised floor system is important, you must also consider how to manage moisture underneath the home. According to the International Residential Code, under-floor spaces must be properly ventilated to prevent moisture buildup and wood decay. The building code requires a minimum net area of ventilation openings equal to 1 square foot for every 150 square feet of under-floor space. However, if an approved Class I vapor retarder is applied directly to the ground surface, this ventilation requirement can be drastically reduced, provided the vents are placed strategically to create cross ventilation.
When Is Preservative Treated Lumber Required For Raised Foundations?
As you plan the materials for your raised floor framing, protecting the wood from the elements is a critical structural necessity. Building codes mandate the use of naturally durable or pressure treated wood when lumber is in close proximity to exposed ground. Specifically, the International Residential Code dictates that floor joists closer than 18 inches to the ground, or wood girders closer than 12 inches to the exposed earth in a crawl space, must be treated against decay and subterranean termites. Furthermore, any wood sill plates resting directly on continuous concrete or masonry foundation walls must also be treated lumber.
How Are Raised Floor Wood Walls Secured To The Concrete Footing?
To ensure the superior strength of a concrete slab is matched as closely as possible by a raised wood floor, proper anchoring is absolutely essential. To resist wind uplift and seismic forces, building codes require that wood sill plates be firmly anchored to the foundation wall. The standard structural protocol involves using minimum half inch diameter steel anchor bolts embedded at least 7 inches into the concrete. These bolts must be spaced no more than 6 feet apart and positioned within 12 inches of the end of each plate section. This ensures the entire wooden superstructure remains rigidly attached to the foundation during extreme weather or geological events.