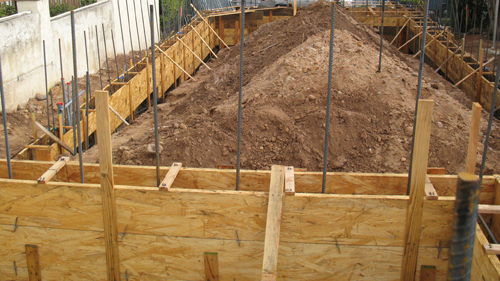
Building a garage foundation on a sloping hillside requires careful planning, specifically when it comes to the structural reinforcement. The placement and configuration of rebar are critical to ensuring the foundation can withstand the lateral pressure from hillside backfill and the downward weight of the structure itself. This guide breaks down the essential steps for configuring foundation steel before the concrete is poured.
The Importance Of Monolithic Pours
When forming a foundation with varying elevations, there are different approaches to pouring the concrete. While it might seem easier to pour the lower footings first, let them cure, and then build the vertical wall forms on top, most structural engineers prefer a continuous pour. Pouring the footings and the foundation stem walls at the same time creates a monolithic structure. This continuous matrix of concrete offers superior strength and eliminates structural vulnerabilities between the footing and the wall.
Proper Rebar Placement And Concrete Cover
The steel reinforcement grid must be meticulously assembled to handle the immense pressures placed on a retaining wall structure. Vertical rebar should typically be installed behind the horizontal rebar relative to the side receiving the most earth pressure. When tying the grid, spacing is often set at 16 inches on center in both vertical and horizontal directions.
A critical code requirement is maintaining adequate distance between the steel and the dirt. Any rebar placed where concrete will be poured directly against the earth must have at least three inches of clearance from the soil. Additionally, when splicing pieces of number 4 half-inch rebar together, the overlapping section must lap by at least 20 inches, which calculates to 40 times the diameter of the bar.
Securing The Garage Floor Slab
The foundation walls and the eventual garage floor slab must operate as a single structural unit. To achieve this, rebar needs to extend from the foundation walls to tie into the floor slab grid. If the garage floor is going to be sloped for drainage, the connecting rebar must be adjusted in height to perfectly match the final slope of the concrete floor.
When pouring the top of the foundation walls where the slab will eventually rest, it is best to avoid smoothing the concrete. Leaving a rough finish provides a better mechanical bond for the floor slab when it is poured over the wall edge. Finally, adequate preparations must be made for anchor bolts, which are necessary for securing the future wood framing to the new concrete stem walls.
Three Key Construction Tips For Hillside Foundations
Maintain a minimum of three inches of concrete cover between the earth and the reinforcing steel to meet building standards and ensure longevity.
Ensure all number 4 rebar splices overlap by a minimum of 20 inches, maintaining the standard rule of 40 times the bar diameter.
Leave the top surface of the foundation walls rough in areas where the garage slab will be poured over them to create a stronger mechanical bond between the two concrete pours.
Frequently Asked Structural Questions
To further understand the principles behind these practices, consider these common questions related to foundation codes and structural integrity.
Why Is A Three Inch Concrete Cover Required When Pouring Directly Against Earth?
The International Building Code strictly mandates a three-inch minimum concrete cover for rebar cast against and permanently exposed to the ground. Soil contains moisture and elements that easily penetrate porous concrete. If the steel reinforcement is too close to the soil, it will rapidly corrode. As steel rusts, it expands, causing the surrounding concrete to crack and spall, which severely compromises the structural integrity of the entire foundation.
What Is The Structural Advantage Of A Monolithic Concrete Pour?
Pouring the footings and the foundation walls at the same time prevents the formation of cold joints. A cold joint is a seam created when fresh, wet concrete is poured over concrete that has already hardened, resulting in a plane of weakness. Continuous, monolithic pours ensure maximum shear strength and uniform load distribution, which is absolutely critical for a hillside foundation that must resist significant lateral earth pressures.
Are Anchor Bolts Required If The Walls Are Poured Monolithically?
Yes, anchor bolts are required regardless of the concrete pouring method. According to the International Residential Code, any wood-framed wall resting on a concrete foundation must be secured with half-inch minimum diameter anchor bolts. These bolts must be embedded at least seven inches deep into the concrete and spaced no more than six feet apart. These fasteners are non-negotiable structural elements that prevent the framed building from lifting during high winds or shifting during seismic events.