Understanding Concrete Slab Foundations And Footings
A solid foundation is the critical starting point for any conventionally framed building. For many single-story residential projects, a concrete slab combined with integrated footings provides the necessary structural support to carry the weight of the home.
Understanding how these elements work together is essential for grasping how the entire structural system transfers loads from the roof down to the earth. The framing of the exterior and interior walls relies entirely on the precise placement and dimensions of the concrete base below.
Standard Dimensions For Single Story Home Footings
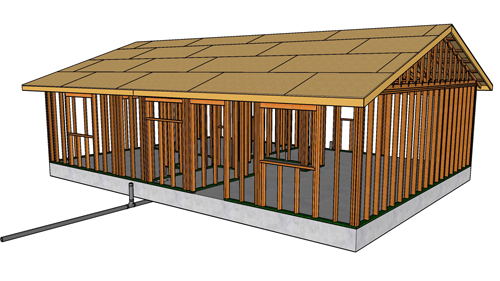
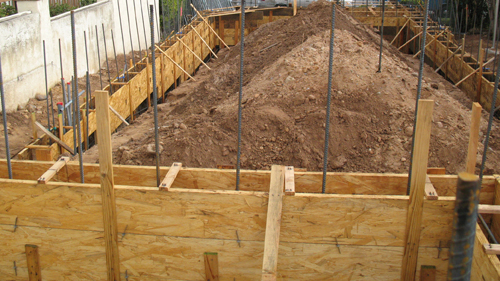
The perimeter of a residential slab foundation features thickened edges known as footings. For a typical single-story home, these perimeter footings are generally poured to a dimension of 12 inches by 12 inches. This continuous 1-foot by 1-foot concrete beam supports the primary exterior load-bearing walls. Between these perimeter footings, the main concrete slab is poured. A standard residential slab typically ranges from 4 inches to 6 inches in thickness, providing a durable subfloor for the living space above.
The Role Of Interior Load Bearing Footings
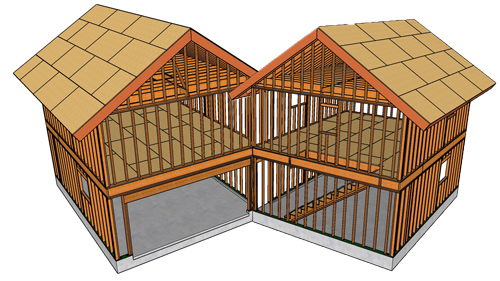
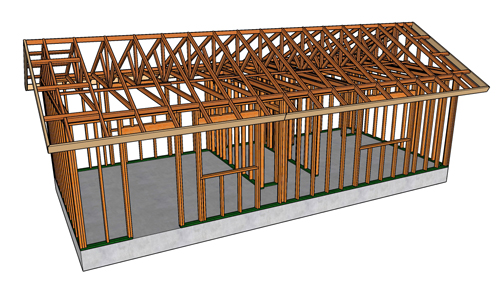
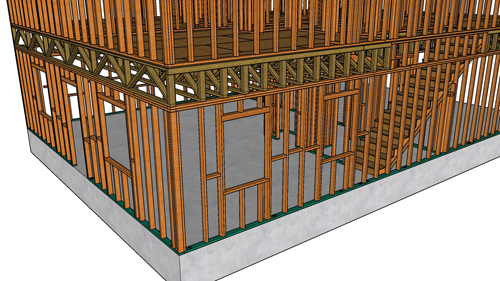
In addition to the perimeter, a concrete slab foundation must account for interior structural loads. A conventionally framed home often utilizes a center load-bearing wall to support the ceiling joists, which lap over the top plate of this central partition. To carry this concentrated downward weight, an interior load-bearing footing must be trenched and poured directly beneath the center wall. This ensures that the weight from the ceiling joists and the roof structure is safely transferred through the center wall, down into the interior footing, and finally dispersed into the soil.
Building A Solid Structural Framework
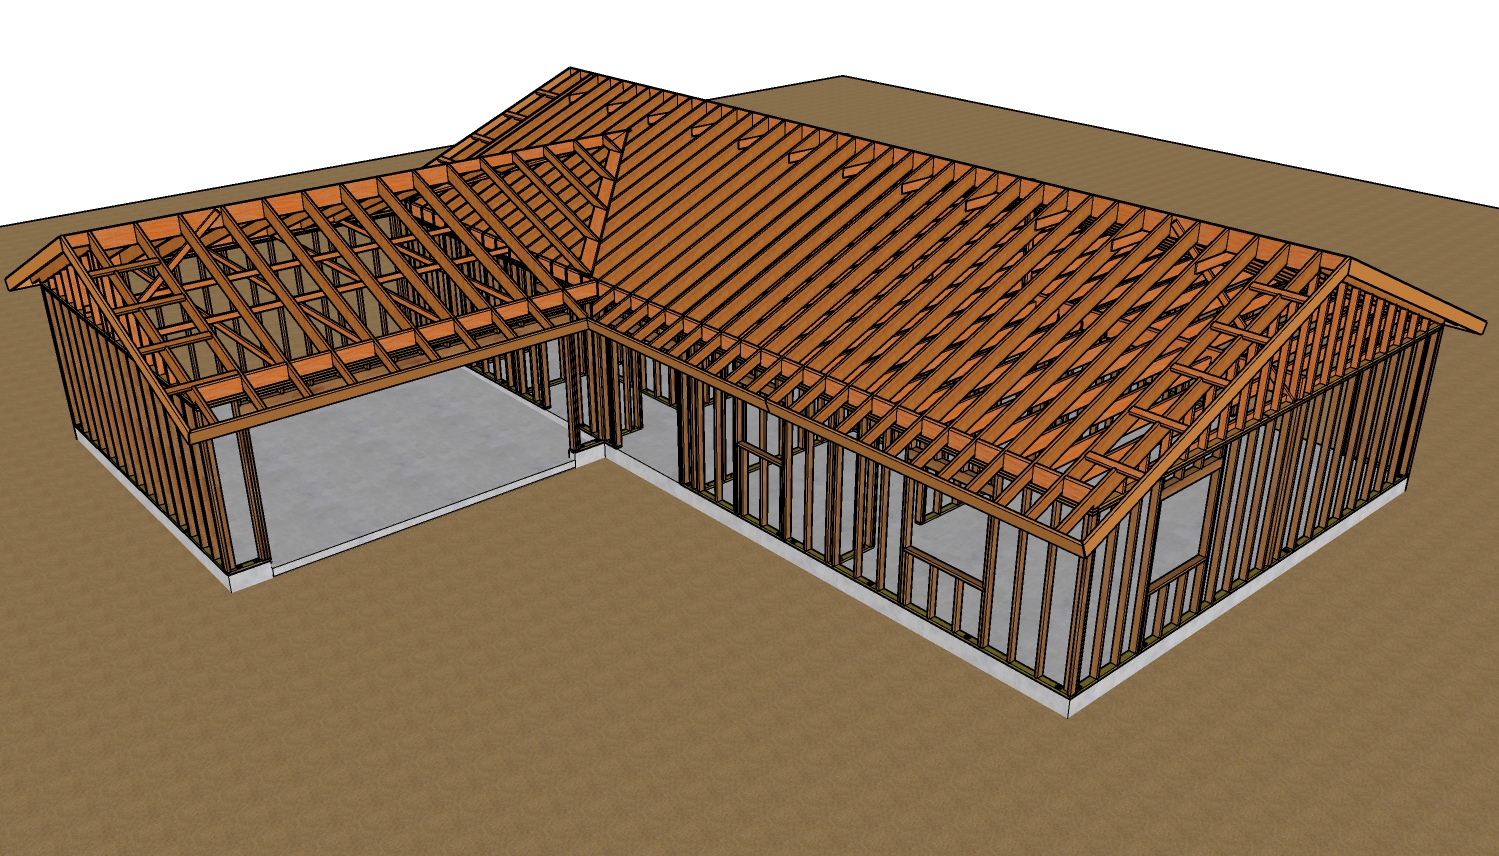
The synergy between a concrete slab, its perimeter footings, and its interior load-bearing supports dictates the overall stability of the house. Once the concrete is cured, the framing phase begins, utilizing these reinforced concrete zones to anchor the exterior walls and the vital interior center walls. Recognizing the layout of these footings provides a clear blueprint of how the home will be structured and where the heaviest loads will travel.
Three Key Construction Tips
Verify interior footing alignment: Always ensure that your interior thickened concrete footings align perfectly with the planned layout of your interior load-bearing walls. Misalignment can cause the slab to crack under the weight of the ceiling joists.
Maintain minimum slab thickness: When pouring the flatwork between your footings, ensure the concrete maintains a consistent thickness of at least 4 to 6 inches across the entire surface to meet standard residential requirements and prevent structural failure.
Size perimeter footings for the load: For a standard single-story home, ensure the exterior perimeter footings are dug to a minimum of 12 inches wide by 12 inches deep to adequately support the exterior walls and roof loads.
Expanding Your Foundation Knowledge
To further expand on the foundational principles covered above, here are answers to some frequently asked structural and code-related questions regarding concrete slab construction.
Question 1: Why Is Adding Extra Water To The Delivery Truck Prohibited On Site?
Adding water directly reduces the compressive strength of the foundation. The structural integrity of concrete relies on a specific water to cement ratio. When a slump test reveals a stiff mix, adding water might make it easier to push around the forms, but it heavily dilutes the cement paste. The International Residential Code requires a minimum compressive strength for single story foundations, typically 2500 psi to 3000 psi depending on your local weathering potential. Exceeding the approved water amount compromises this required strength and leads to excessive shrinkage cracking. If more workability is necessary on site, a chemical plasticizer or water reducer should be requested instead of plain water.
Question 2: How Long Can Ready Mix Concrete Stay In The Truck Before Pouring?
Concrete must typically be completely discharged from the delivery truck within ninety minutes. According to ASTM C94, which is the standard specification for ready mixed concrete recognized by building codes, this timer starts the exact moment water contacts the dry cement at the batch plant. Pouring must be finished before ninety minutes or three hundred drum revolutions, whichever happens first. If the concrete remains in the drum past this limit, the chemical hydration process begins and causes the mix to stiffen. Pushing expired concrete into your foundation forms leads to poor consolidation, cold joints, and severe structural weakness.