How To Install Termite Shields For Wood Floor Framing
Subterranean termites are highly destructive pests that can quickly compromise the structural integrity of wood floor framing. These insects build intricate mud tunnels from the soil up the sides of masonry or concrete stem walls to access the wood components of a building. Once they establish this superhighway, the resulting structural damage is rapid and severe. While eliminating termites completely is a difficult task, installing a continuous sheet metal barrier between the foundation and the wood framing provides a highly effective line of defense.
The Mechanics Of A Termite Shield
A termite shield does not necessarily kill the insects, but rather disrupts their path. When termites tunnel up a concrete foundation wall and hit an unbroken sheet of metal, their progress is blocked. The metal extends past the edge of the foundation, forcing the termites to build their mud tubes out in the open in an attempt to get around the barrier. This exposes their activity, making it much easier to detect the infestation during a routine visual inspection of a crawlspace before they can reach the structural joists and sill plates.
Selecting The Right Shield Material
Choosing the correct metal is critical for long-term structural protection. Commonly used materials include galvanized steel and copper. However, careful consideration must be given to the type of wood resting on the shield. Modern pressure-treated lumber contains high concentrations of chemical preservatives, such as copper azole or alkaline copper quaternary.
These chemicals are highly corrosive and will accelerate rust in standard galvanized metal. If you are using treated sill plates, copper or specialized heavy-duty galvanized metal must be used to prevent the barrier from deteriorating over time. Flimsy, ultra-thin metals should be avoided entirely, as they can become brittle, tear during the construction process, or fail to provide a lasting barrier.
Installation Fundamentals And Joint Sealing
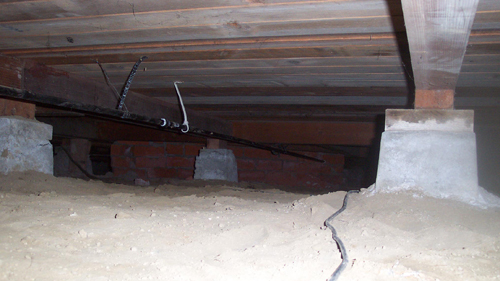
For a termite shield to function correctly, the installation must be flawless. Any gaps, unsealed joints, or debris left behind will give termites the access point they need. The sheet metal must cover the entire perimeter foundation wall, as well as every single interior concrete pier or footing that supports the floor framing.
When laying out the metal, all joints must overlap by a minimum of two inches. A high-quality construction sealant must be applied between these lapped pieces to create an impenetrable seal. Furthermore, structural anchor bolts must pass through the termite shield to secure the wood framing to the foundation. Every hole drilled for an anchor bolt must be heavily sealed on both the top and bottom of the metal to prevent termites from squeezing through the gaps.
Maintaining Clearances And Proper Layouts
Careful attention must be paid to how the wood beams and posts align with the foundation footings. Wood beams should never sit flush against the edge of a foundation footing without proper metal coverage. The concrete footing must be sized and positioned so that the metal shield can extend out on all sides of the wood support. Finally, the area beneath the foundation must be kept completely clean. Leaving scrap wood or debris leaning against the foundation or the metal shield provides termites with an instant bridge, bypassing the barrier entirely. Always conduct a thorough visual inspection of the shields and the crawlspace before installing insulation and subflooring.
Three Key Tips
Use corrosion-resistant materials compatible with your framing. Modern pressure-treated lumber contains high levels of chemicals that will rapidly corrode standard sheet metal. When using treated sill plates, you must use heavily galvanized, stainless steel, or copper shields to prevent structural degradation of the barrier.
Seal all metal joints and foundation penetrations. Termites can squeeze through microscopic gaps. Ensure all metal seams have a minimum two-inch lap joint filled with an approved exterior-grade sealant, and heavily caulk any holes drilled for structural anchor bolts.
Isolate all interior support posts and beams. Do not limit your focus to the perimeter foundation. Termites can easily tunnel up interior concrete pier pads in a crawlspace. Every single masonry or concrete support touching the wood framing must be capped with a sealed metal shield.
Bonus Questions And Answers
To further ensure your foundation remains secure and compliant with modern building standards, here are some advanced technical considerations regarding termite management and structural framing.
Do Termite Shields Eliminate The Need For Chemical Soil Treatments?
While physical metal barriers provide excellent defense, they do not replace standard soil treatments. According to the International Residential Code and standard building science, termite shields function primarily as an inspection mechanism rather than an absolute deterrent. Because the metal forces the termites to build mud tubes outward and over the edge of the shield, pest control professionals can easily spot the activity. Standard best practice in termite-prone regions requires a multi-layered approach, utilizing both physical shields and EPA-approved chemical soil termiticides prior to pouring the foundation.
What Gauge Of Sheet Metal Is Required By Building Codes For Termite Shields?
When selecting your barrier materials, the International Residential Code generally requires termite shields to be constructed from a minimum of 26-gauge galvanized steel or an approved equivalent non-corrosive metal. The structural reasoning behind this specific thickness is durability. Metal thinner than 26-gauge is highly susceptible to tearing, bending out of shape during the rough framing process, and rapid corrosion. A continuous, undamaged plane is required to stop the insects, so adequate material thickness ensures the shield can withstand the weight and friction of the wood structure resting on top of it.
What Is The Minimum Foundation Clearance Required Below The Termite Shield?
Beyond the metal shield itself, building codes mandate a strict physical separation between the exterior soil and the wood framing. Standard codes dictate a minimum clearance of eight inches from the exposed exterior earth to the bottom of the wood sill plate. This structural reasoning serves two purposes. First, it prevents the wood from absorbing ground moisture, which leads to structural rot and attracts pests. Second, an eight-inch concrete reveal provides adequate vertical space below the termite shield, ensuring that any mud tubes being built up the exterior of the foundation can be clearly seen and treated before they bridge the gap to the wood.