Advanced Garage Loft Framing And Center Beam Strategies
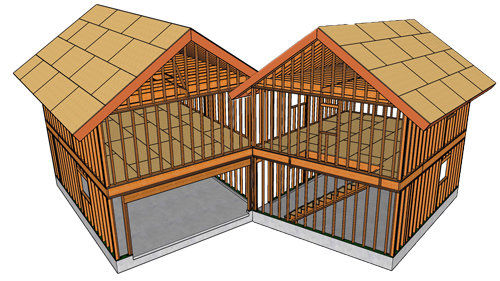
Constructing a loft inside a standard twenty by twenty-four foot garage requires careful consideration of structural loads, material costs, and interior clearances. One highly effective method to manage the structural requirements of a garage loft is to install a central floor beam. Running a beam down the center of the garage, either parallel or perpendicular to the side walls, significantly reduces the span distance that the floor joists must cross. This reduction in span often allows builders to utilize smaller, less expensive dimensional lumber for the joists, balancing the initial investment of the beam and support posts with long-term material savings.
When implementing a center beam design, supporting the structural load properly is the primary concern. The beam will typically rest on the main garage door header at one end and a dedicated support post at the other. Because this configuration concentrates half of the overhead floor weight onto specific points, standard headers must be reinforced. Upgrading the garage header to a solid structural timber, such as a four-by-six or an engineered lumber equivalent, ensures the framing can handle the transferred loads without sagging over time.
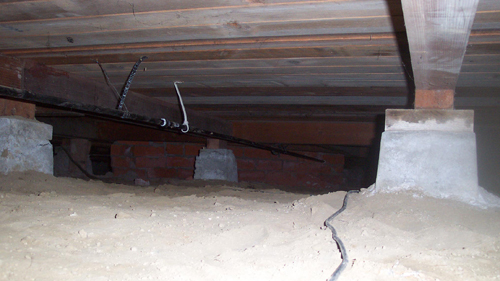
Securing the central support post requires a dedicated concrete footing poured beneath the garage slab. To protect the structural integrity of the timber, the post must never sit directly on the concrete. Utilizing a specialized post-base connector establishes a critical gap between the wood and the masonry, preventing moisture wicking and subsequent rot. Depending on local engineering requirements, the connection between the top of the post and the center beam will require heavy-duty hardware, such as concealed inverted hangers, straps, or specific post-to-beam saddles.
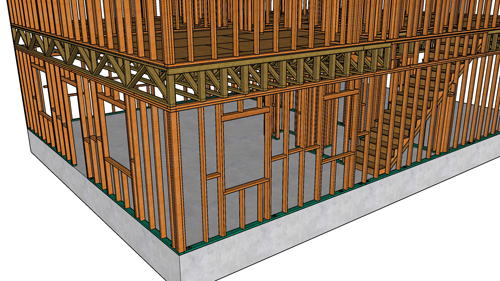
An alternative approach to utilizing expensive metal joist hangers is to elevate the overall floor height so the joists sit directly on top of the center beam. In this configuration, the joists from either side overlap at the center. Nailing these lapped joists together creates a robust structural tie across the building, which prevents the exterior walls from bowing outward under heavy roof or loft loads. If this elevated floor method is chosen, the perimeter exterior walls must be built proportionally taller to accommodate the raised platform.
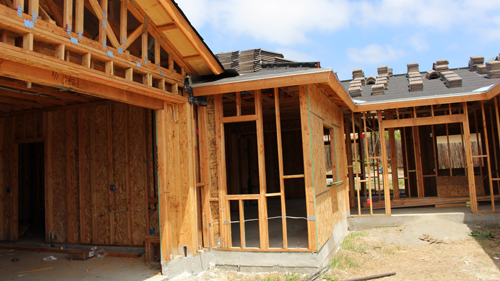
Finishing the perimeter framing requires meticulous attention to fire blocking and wall furring. When substituting smaller lumber on the floor perimeter to save material costs, a dimensional gap is created along the wall studs. This cavity must be filled with solid blocking to create a draft stop, effectively preventing fire from spreading rapidly into the floor system. Furring strips are then added to bring the wall surface flush for drywall installation. Using slightly thinner furring materials ensures the final wallboard pulls tight to the framing without unsightly outward bulges, creating a structurally sound and visually perfect finish.
Three Key Construction Tips
Elevate support posts off concrete. Always use a galvanized post standoff base when resting a wooden column on a concrete footing to prevent moisture absorption and structural decay.
Lap joists for lateral strength. If resting floor joists on top of a center beam, overlap them and nail them securely together to create a continuous tension tie that keeps the exterior walls from spreading.
Undersize your furring strips slightly. When furring out perimeter walls to match a staggered floor plate, use three-eighths inch plywood instead of half-inch to guarantee the finished drywall does not bulge outward.
Additional Framing Code Considerations
What Are The Minimum Bearing Requirements For Floor Joists Resting On A Center Beam?
To ensure the structural integrity of the loft platform, the International Residential Code requires that all wood joists have a minimum of one and one-half inches of solid bearing across their bottom edge when resting on wood or metal. If the joists are resting on masonry or concrete, that minimum bearing requirement increases to three inches. Failing to provide adequate bearing can lead to the joists crushing at the ends or slipping off the beam under heavy loads.
Why Is Solid Fire blocking Required Between The Garage Space And The Loft?
Building codes mandate fire blocking in concealed framing spaces to act as a physical barrier against the vertical and horizontal spread of fire and smoke. In a garage setting, where combustible fluids and vehicles are stored, installing solid lumber blocking at the transition between the wall studs and the floor joists restricts airflow. This prevents the wall cavities from acting like a chimney, giving occupants critical extra time to evacuate in the event of an emergency.
Can Standard Dimensional Lumber Be Used For The Center Support Post?
Unless the wood is specifically pressure-treated with approved preservatives, standard framing lumber cannot be placed in direct contact with concrete or masonry. The International Residential Code dictates that untreated wood columns must be elevated at least one inch above a concrete slab. Builders must use an approved metal pedestal or cast-in-place standoff bracket to meet this requirement and protect the load-bearing post from groundwater wicking and termite damage.