Modifying Garage Roof And Wall Framing For Stairway Headroom
Adding a storage area or loft above a garage is an excellent way to maximize space, but creating adequate stairway headroom often requires significant structural modifications. When you alter the standard roof line and wall framing, maintaining the continuous transfer of weight to the foundation is critical. This guide breaks down how to safely adjust wall heights, integrate intersecting roof lines, and support the modified framing to ensure structural integrity and building code compliance.
Adjusting Wall Height And Floor Framing
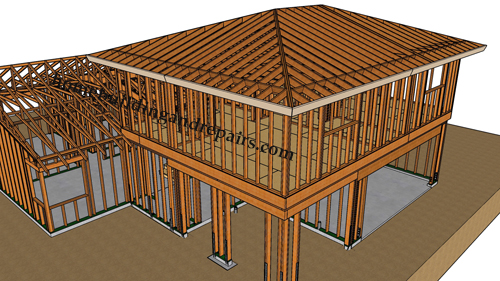
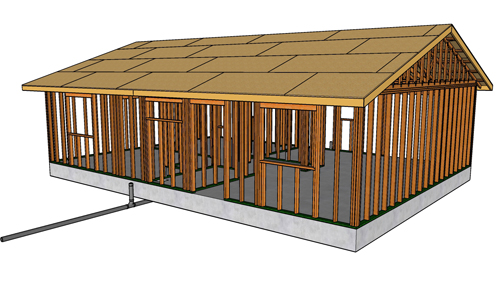
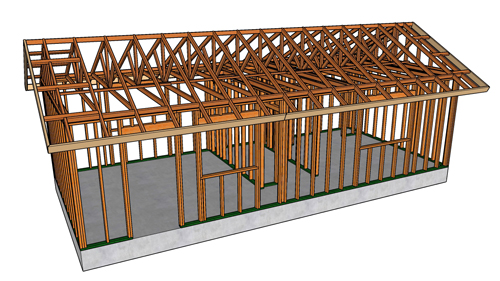
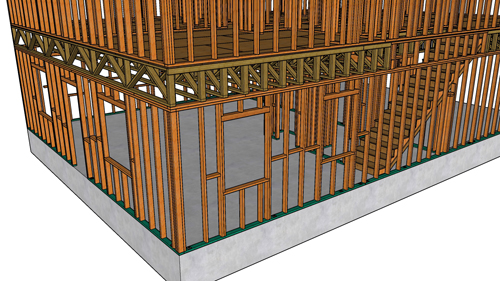
To accommodate the necessary clearance for a stairway, the traditional wall framing must be altered so the floor structure sits directly on top of the modified wall section. Using a standard stud height, such as 88 1/8 inches or 92 1/4 inches, allows you to properly platform-frame the new floor. When installing the double top plates, ensure they are fully supported. Any location where a new bearing point is introduced must have continuous solid wood backing. This means adding double studs directly underneath the ends of your top plate assemblies to carry the load straight down to the foundation.
When installing the floor sheathing over this new section, careful layout is required. Structural engineers and standard building practices generally require a minimum of 24 inches for the width or length of any piece of structural floor sheathing. Narrow rips of subflooring lose their span strength and cannot properly tie the floor joists together. If a layout leaves you with a 4-inch or 6-inch strip at the edge of a room, you must cut the previous sheet back to ensure the final piece meets the 24-inch minimum requirement.
Roof Framing And Structural Load Transfer
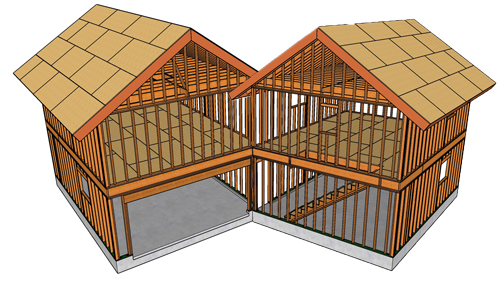
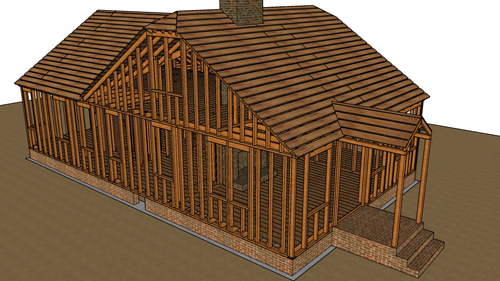
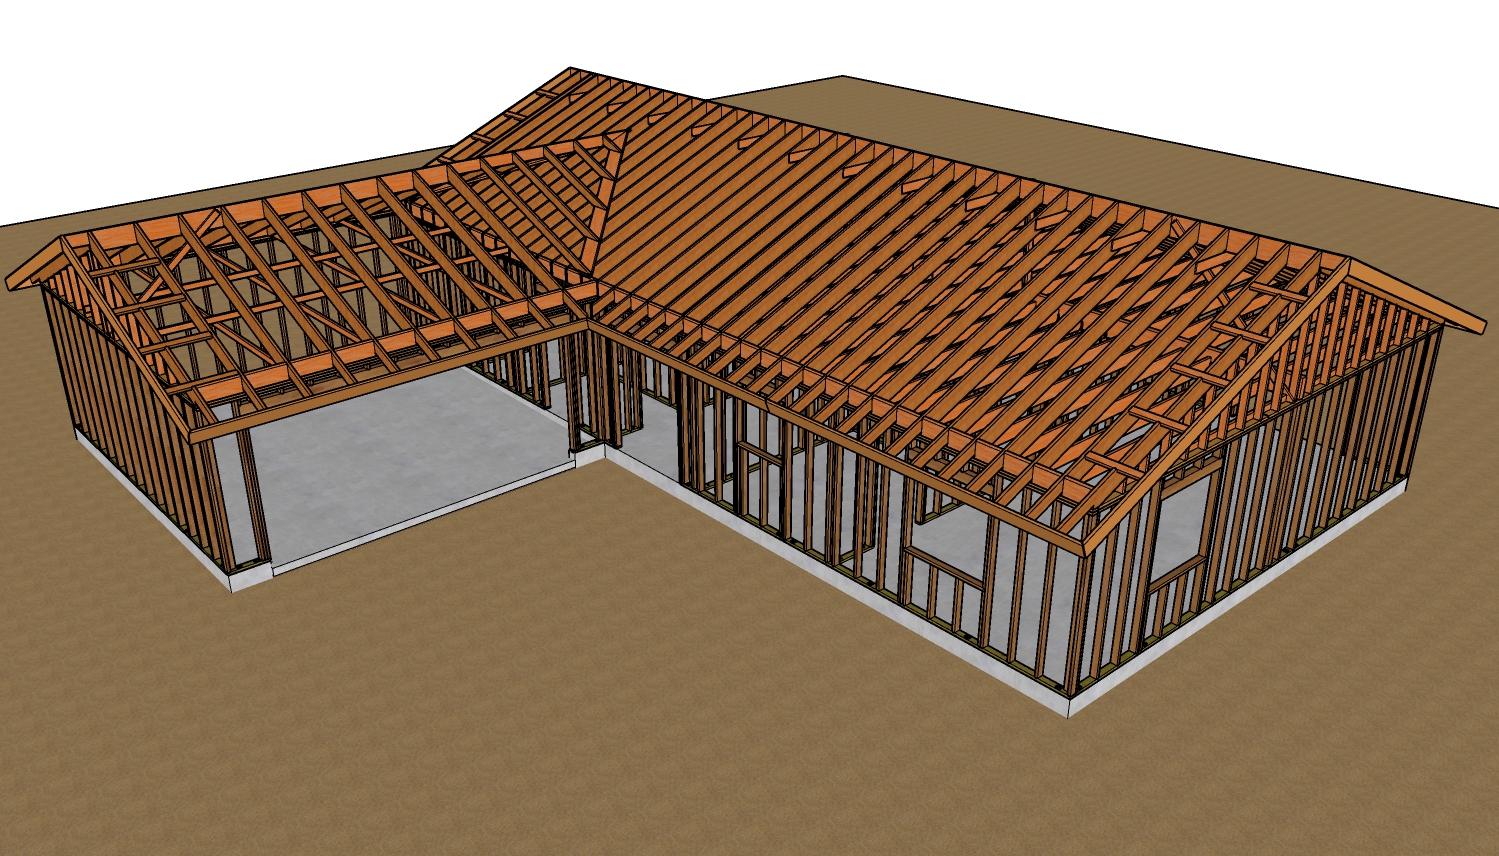
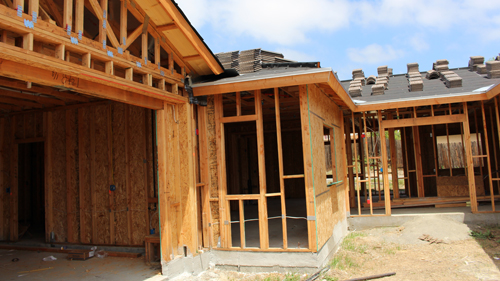
Creating headroom usually involves introducing a valley where a new roof section intersects the main garage roof. Because this modifies the traditional rafter layout, the load path changes dramatically. The weight from the jack rafters transfers directly into the valley rafter, which in turn must transfer its accumulated load into a structural support. This is typically achieved by installing a double roof rafter directly underneath the valley rafter tie-in.
For the layout of the upper landing area at the top of the stairs, building codes closely regulate dimensions to ensure safe egress. Regardless of how the roof is framed, standard building codes require a minimum landing area of 36 inches by 36 inches. It is common to frame this area larger, such as a 4-foot by 6-foot section, to provide comfortable movement at the top of the stairwell.
When designing these intersecting roof structures, be highly aware of regional climate factors. A roof designed with a shallow valley or unsupported overhang might be structurally acceptable in a mild climate but can catastrophically fail in regions with heavy snow loads. Always verify that your framing spans and rafter dimensions match the live load requirements for your specific geographic area.
Roofing Installation Clearances
A common framing mistake occurs where a secondary roof sits on top of the main roof decking. When installing the sleeper board, which acts as a nailer for the new rafters, you must leave adequate space between the bottom edge of the sleeper and the primary roof deck. Roofing professionals need this physical gap to properly slide underlayment, flashing, and shingles beneath the newly framed section. Failing to leave this clearance will result in a poorly sealed roof intersection that is highly susceptible to water intrusion. Always consult with your roofing contractor during the framing stage to confirm they have the necessary clearances to waterproof the structure correctly.
Three Key Tips
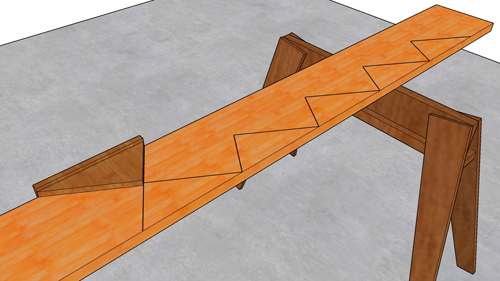
Maintain Minimum Sheathing Dimensions: Never use a strip of structural floor sheathing narrower than 24 inches. Adjust your layout to ensure all perimeter subfloor pieces provide adequate structural shear strength and spanning capability.
Support All Point Loads: Wherever a double top plate ends or a valley rafter terminates into another framing member, you must install double studs directly beneath that point. Weight must have an uninterrupted path of solid wood down to the concrete foundation.
Provide Roofer Clearance: When framing a sleeper board over an existing roof plane, intentionally cut the fascia and framing short to leave a gap. This allows the roofing contractor to seamlessly weave their weather barrier and shingles beneath the intersecting roof.
Bonus Questions And Answers
To further ensure your garage addition meets structural standards, here are three essential questions and answers regarding building codes that extend beyond the primary framing modifications.
What Are The Building Code Requirements For Stairway Headroom Clearance?
The International Residential Code mandates a minimum headroom clearance of 6 feet 8 inches, which is 80 inches, for all residential stairways. This distance must be measured vertically from the sloped plane adjoining the tread nosings up to the lowest overhead projection, such as ceiling drywall or a floor joist. When modifying roof framing over a stairwell, you must calculate this height based on the finished floor and finished ceiling materials, not just the raw lumber dimensions.
Do I Need Larger Ceiling Joists If I Am Adding A Storage Loft?
Yes, standard garage ceiling joists are usually only designed to support a dead load of drywall and insulation, which is typically calculated at 10 pounds per square foot. If you are converting the space above the garage into a storage area or habitable loft, the floor structure must be upgraded to support a live load of at least 30 to 40 pounds per square foot. This generally requires upgrading from basic 2x4 or 2x6 trusses to heavier dimensional lumber, such as 2x8 or 2x10 floor joists, spaced appropriately for the span.
How Should I Handle Ventilation When Enclosing A Garage Roof For A Loft?
Whenever you close off rafter spaces to create a finished ceiling or loft, you must provide adequate roof ventilation to prevent trapped moisture, condensation, and structural rot. Building codes require a net free ventilating area equal to 1/150 of the enclosed space's floor area. This is most effectively achieved by installing continuous soffit vents at the eaves and a continuous ridge vent at the roof peak, ensuring that insulation baffles are installed so air can freely flow under the roof sheathing.