Adding a livable space or storage area above a two-car garage is an excellent way to maximize square footage, but it introduces unique structural challenges. A standard 20-foot wide garage with a 16-foot door opening requires significant engineering considerations to safely support a second story. From reinforcing the foundation for new loads to framing a complex roof system, every step must comply with rigorous residential building codes to ensure stability and safety.
Installing Shear Walls For Large Garage Openings
Wide garage door openings remove a substantial amount of load-bearing and shear-resistant wall framing, making the front wall highly susceptible to lateral forces like wind and seismic activity. To counteract this, structural shear walls must be built on either side of the garage door. A robust approach involves utilizing 2x6 wall framing paired with 4x6 posts. Heavy-duty structural hold-downs, embedded into the concrete foundation with oversized anchor bolts, prevent the wall from uplifting or overturning.
When applying the structural shear paneling, the continuous structural path is paramount. While there are varying techniques regarding whether the bottom wall plate runs continuously or is cut to allow the sheathing to pass through, the critical factor is achieving the proper nailing pattern into the bottom plate. Always secure the perimeter of the shear panel exactly to the structural engineer's nailing specifications to maintain the integrity of the shear wall.
Floor Framing And Cantilever Balcony Construction
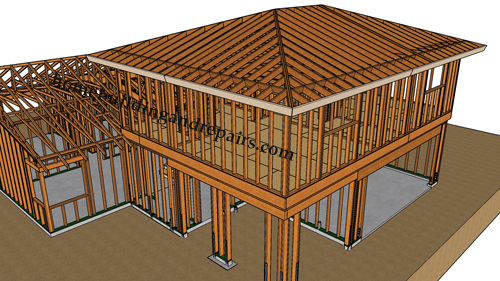
Supporting a second-story floor structure, particularly one that includes an exterior balcony, requires upgrading the foundation below. Additional or enlarged concrete footings are necessary beneath the front wall to carry the concentrated loads transferred from the balcony posts and heavy support beams.
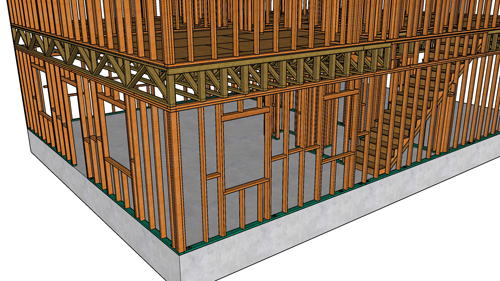
When framing the floor joists to include a balcony, the direction of the joists will often need to switch to properly support the cantilevered section. A step-down of approximately one and a half inches should be incorporated into the floor framing where the interior meets the exterior balcony. This elevation change is a crucial waterproofing measure, preventing wind-driven rain and surface moisture from breaching the interior subfloor. Furthermore, the exterior cantilevered joists must be tapered to create a subtle slope of one-quarter inch per foot away from the building, ensuring proper water drainage.
Hip Roof Framing And Attic Access Considerations
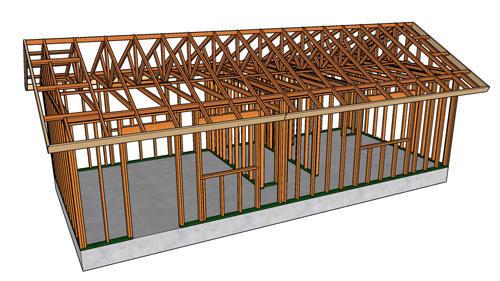
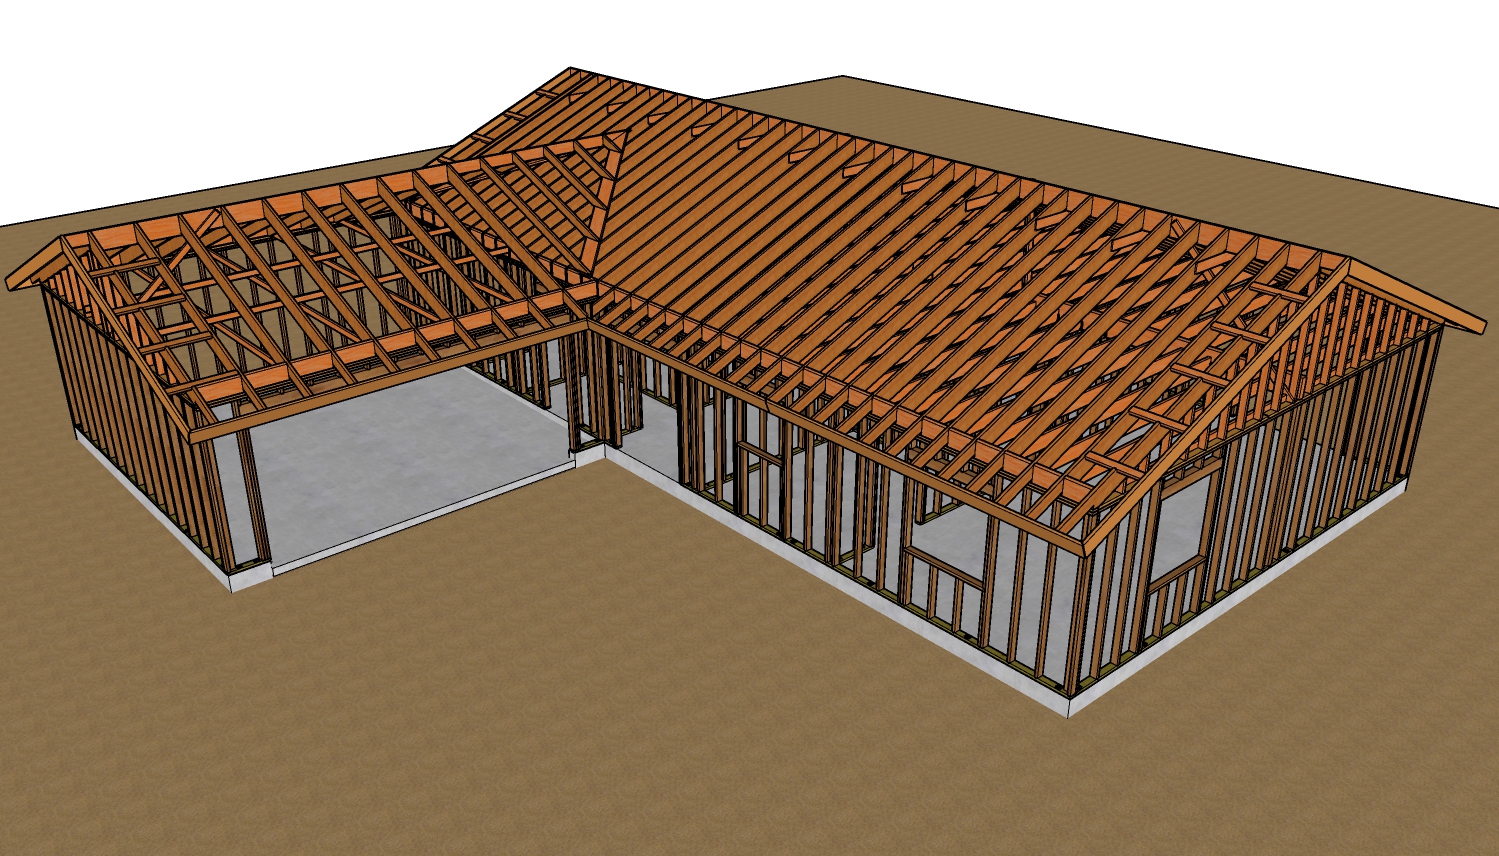
Capping the structure with a 4/12 pitch hip roof requires precise rafter calculations. For a span of this size, 2x10 hip rafters paired with 2x6 common rafters and a 2x8 fascia board create a sturdy framework. To prevent the ceiling joists from sagging over long spans, a mid-span support beam can be installed below, allowing the use of smaller dimensional lumber for the ceiling framing.
The low slope of a 4/12 pitch roof heavily dictates interior layout decisions, such as the placement of the attic access panel. Building codes require a minimum vertical clearance above an attic access hole. Because the roof slopes downward toward the exterior walls, placing an access hatch inside a perimeter closet may not provide the necessary headroom. Relocating the access to a central bedroom ceiling ensures compliance with building codes and provides safe, practical entry to the attic space.
THREE KEY TIPS
Wait On Enclosing Shear Walls Until After Inspections
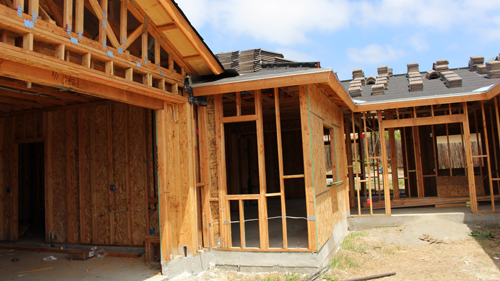
Do not install the interior layer of shear paneling or drywall over your structural hold-downs until the framing inspection is fully approved. Building inspectors must visually verify that the anchor bolts, hold-down brackets, and specific nailing patterns meet the engineered plans before the wall cavity is concealed.
Verify Cantilever Ratios For Exterior Balconies
When framing a cantilevered balcony, never guess the back-span ratio. While a standard framing rule of thumb suggests a one-third cantilever (four feet protruding outward with eight feet extending backward into the building), many modern building codes and structural engineers require a one-quarter ratio (four feet outward requiring twelve feet of back-span) to prevent floor deflection and structural failure.
Build A Waterproofing Step-Down At The Balcony Transition
Always frame the exterior balcony subfloor slightly lower than the interior finished floor. Dropping the joist height by an inch and a half creates a physical barrier that allows for the installation of proper metal flashing and waterproofing membranes, keeping exterior standing water from rotting the interior sill plates.
BONUS QUESTIONS AND ANSWERS
What Is The Minimum Ceiling Height For A Habitable Space Above A Garage?
When planning an overhead addition, vertical clearance is just as critical as the structural framing below.
The International Residential Code dictates that habitable rooms must have a ceiling height of not less than 7 feet for at least 50 percent of the required floor area. For spaces utilizing sloped ceilings underneath a hip or gable roof, any floor area where the ceiling height drops below 5 feet cannot be counted toward the required minimum square footage of the room. This rule heavily influences exactly how wide and tall the usable space above the garage will actually be.
How Does A Low Roof Pitch Affect Ventilation In An Over-Garage Addition?
While a 4/12 pitch hip roof creates a visually appealing exterior profile, it also requires careful attention to internal moisture management.
Lower slope roofs inherently compress the overall volume of the attic space, which can restrict natural airflow. Proper attic ventilation is required by code to prevent winter condensation and summer heat buildup, which can prematurely degrade roof shingles. To maintain healthy airflow, continuous soffit vents must be balanced with adequate ridge vents or high-profile roof louvers, ensuring fresh air sweeps the underside of the roof deck regardless of the shallow framing pitch.