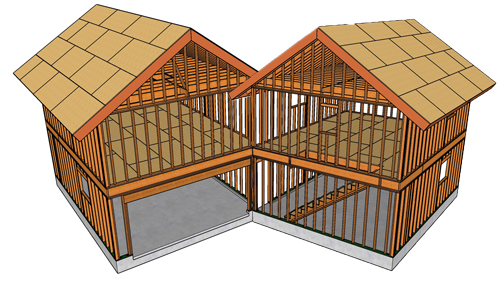
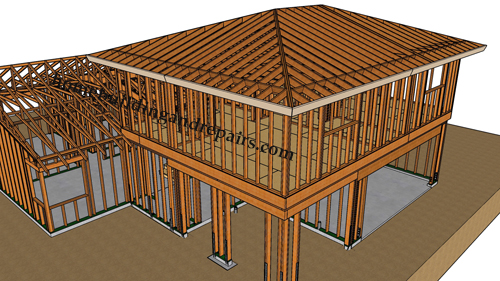
Constructing a living space or loft above a garage presents a unique set of framing considerations, particularly when incorporating an exterior side balcony and a vaulted roof. Merging outdoor cantilevered structures with specialized interior roof framing demands a clear understanding of load paths, joist spacing, and dimensional lumber interactions. This guide covers the essential techniques for properly marrying a side balcony to interior floor framing, handling scissor truss installations, and ensuring all interior wall connections allow for standard roof deflection.
Aligning Floor Joists And Cantilever Back spans
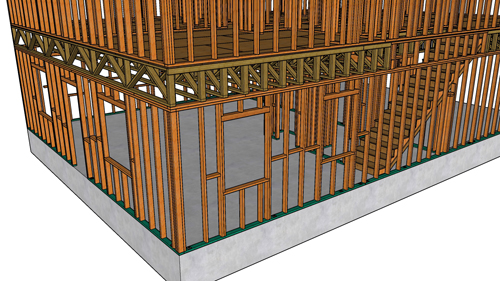
A common structural challenge arises when interior floor joists and exterior balcony joists operate on different layouts. For example, if the interior floor joists require a 12-inch on-center spacing but the exterior balcony joists operate on a 16-inch on-center layout, they will only naturally align every 48 inches. To create a secure structural lap, lay out the interior joists at 12, 24, 36, and 48 inches, and the balcony joists at 16, 32, and 48 inches. The points where they intersect provide the necessary lapping connections to anchor the balcony to the main floor diaphragm.
When extending joists outward to create a balcony floor, the general engineering principle dictates a specific back span-to-cantilever ratio. A standard rule is extending one-third of the total joist length outward while anchoring the remaining two-thirds back into the interior floor. For a balcony projecting four feet from the exterior wall, this requires an eight-foot interior back span, utilizing a continuous 12-foot joist. Always verify exact cantilever limits and point loads with a licensed structural engineer, as local jurisdictions may enforce stricter ratios based on snow or seismic loads.
Balcony Slopes And Bearing Support
Exterior balconies must actively shed water away from the primary structure. Achieving this requires shaping the cantilevered balcony joists to slope downward at a rate of one-quarter inch per foot. Additionally, dropping the exterior deck surface two inches below the interior subfloor elevation provides a crucial physical barrier against water intrusion at the doorway.
Because wall penetrations for balcony access interrupt the structural framing, substantial headers are required over the door openings. Depending on the load, a heavy header supported by double trimmers and double jack studs transfers the weight safely down to the foundation. An engineer may also require solid structural posts within the wall assembly to handle the concentrated loads generated by the balcony above.
Scissor Trusses And Raised Heels
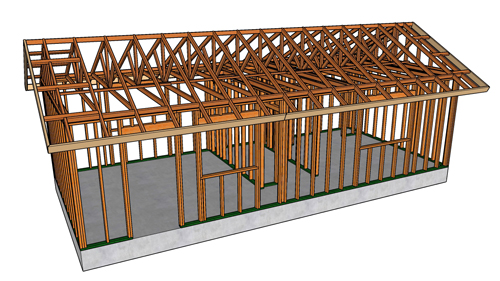
Transitioning to the roof system, scissor trusses offer an excellent way to achieve a vaulted ceiling without relying on a structural ridge beam. In a typical scenario, the exterior roof might feature a 6/12 pitch while the interior ceiling slopes at a 3/12 pitch.
To maximize energy efficiency, raised heel trusses can be implemented. This elevation at the truss bearing point allows the wall cavity's maximum insulation depth to extend continuously over the top plate without being compressed by the roof decking.
Managing Truss Deflection And Drywall Backing
Roof trusses are engineered to flex and move under live loads such as snow, wind, or even roofing materials. When interior partition walls run perpendicular or parallel beneath these trusses, the wall plates should not be rigidly fastened directly to the bottom chords.
Instead, interior non-load-bearing walls should be framed roughly one-half to three-quarters of an inch below the trusses. Specialized truss clips are then used to secure the wall to the truss. These clips allow the truss to slide up and down through a slotted groove as it deflects, preventing the downward force from crushing the interior wall or causing severe drywall cracking.
Ensuring a durable and safe loft build relies on precise spacing, understanding water management, and respecting the natural movement of engineered lumber. By focusing on these structural foundations, the resulting framing will be both exceptionally strong and compliant with modern building science.
Three Key Construction Tips
Sync Different Joist Layouts at Four-Foot Intervals: When mating a 12-inch interior joist layout to a 16-inch exterior balcony layout, plan your laps at the 48-inch mark. Filling in the gaps with properly blocked intermediate joists creates a continuous structural bond without interrupting electrical or plumbing routing.
Utilize a Spacer on Fascia Boards for Siding: When installing a sub-fascia or barge rafter, mount it over a slightly narrower spacer board. This creates a recess on the underside, allowing exterior siding or stucco to slide neatly behind the drip edge, ensuring water sheds completely away from the wall assembly.
Implement Mid-Span Blocking on Tall Walls: For interior and exterior walls reaching ten feet or higher, install horizontal blocking at the mid-span. The International Building Code mandates this to prevent tall studs from bowing or buckling under vertical loads, adding vital rigidity to the vaulted living space.
Bonus Framing Questions And Answers
Beyond the basic framing layout, finalizing an exterior balcony and truss roof requires attention to structural mechanics and weatherproofing. Here are a few deeper considerations for finishing the build.
What Are The Standard Live Load Requirements For An Exterior Residential Balcony?
While interior bedroom floors are typically designed for a 30-pound per square foot live load, the International Residential Code requires exterior balconies to support a minimum live load of 40 pounds per square foot. In some specific local jurisdictions or areas subject to heavy snow accumulation, this requirement can increase to 60 pounds per square foot. This dictates the sizing, spacing, and maximum cantilever distance of your balcony joists, making the 16-inch on-center spacing and proper interior back span critical to passing inspection.
How Should The Balcony Door Threshold Be Flashed To Prevent Water Intrusion?
Dropping the deck height two inches is a great structural start, but water can still be driven by wind into the framing. Standard building codes require the installation of a seamless, sloped sill pan flashing directly beneath the doorway threshold. The pan must have a rigid back dam on the interior edge and end dams on the sides, directing any wind-driven rain or standing moisture strictly out onto the sloped, waterproofed balcony deck rather than down into the garage ceiling below.
Are Solid Sawn Floor Joists Permitted To Cantilever Without Blocking Over The Support Wall?
Simply running long joists over the top plate is not enough to secure a cantilever. The International Residential Code requires solid, full-depth blocking placed between every joist directly over the primary exterior bearing wall. This blocking prevents the joists from rolling or twisting under the rotational force applied when weight is added to the balcony edge, maintaining the structural integrity of the entire floor diaphragm.