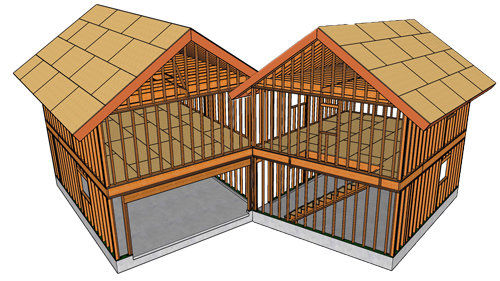
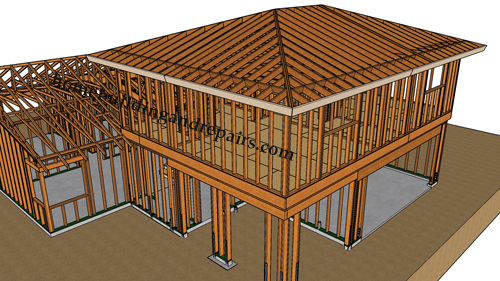
Building a 20x24 two-car garage with a room above requires careful attention to structural framing and load distribution. When you are adding living space or heavy storage above a garage, the framing members must carry significantly more weight than a standard roof. This requires proper floor joist sizing, strategic window placement, and rigorous adherence to building codes to ensure safety and stability.
Floor Joist Layout And Spacing
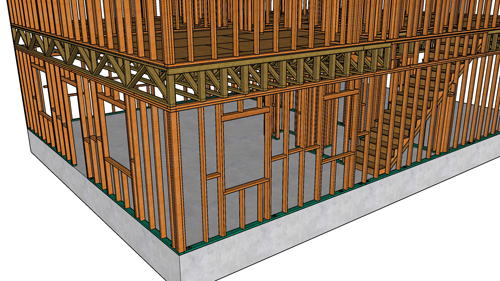
The foundation of your second-floor bonus room is the floor joist system. For a standard 20x24 garage, joists are typically spaced at 16 inches on center. This spacing provides a rigid floor system capable of supporting heavy loads while preventing structural deflection or bounce. If you are free-spanning the entire 20-foot width without a center support beam, you will likely need engineered I-joists or dimensional 2x12 lumber, depending on the wood species and local code requirements. Always ensure that the joists bear fully on the top plate.
Double Top Plates And Load Transfer
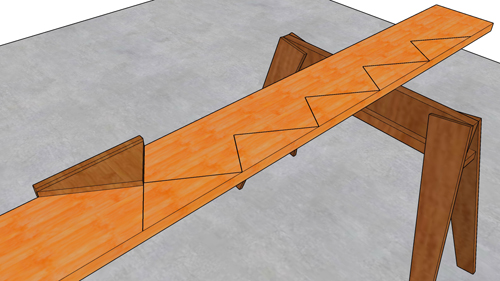
In load-bearing exterior walls, a double top plate is critical. The overlapping top plates tie the intersecting walls together and provide a continuous bearing surface for the floor joists above. When installing the double top plate, building codes dictate that the end joints of the upper and lower plates must be staggered by a minimum of 24 inches. This overlaps the weak points in the lumber, creating a unified, rigid structure that resists lateral forces.
Window Placement And Headers
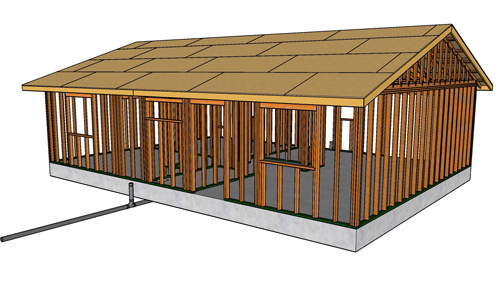
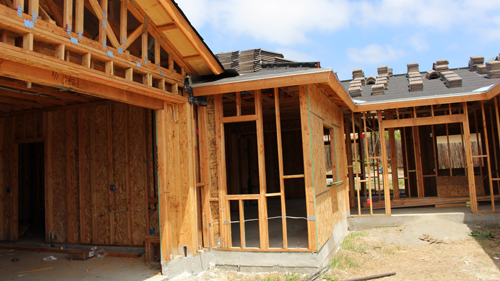
When designing the lower garage level and the upper room, placing windows for natural light is a major consideration. However, every window opening removes structural wall studs. To compensate, headers must be installed above the window openings to transfer the weight from the floor joists and roof down to the jack studs and ultimately to the foundation. The size of the header depends on the width of the window and the load it supports. Larger spans typically require doubled 2x8, 2x10, or 2x12 lumber sandwiched with structural sheathing.
Stairwell Openings
Accessing the room above requires framing a stairwell opening in the floor system. This is a critical structural juncture because floor joists must be cut to create the opening. To support the interrupted joists, double headers and double trimmer joists must be installed around the perimeter of the stair opening. This transfers the load safely around the hole and maintains the structural integrity of the floor diaphragm.
Temporary Bracing
Before the floor sheathing is installed, the tall exterior walls of the garage are highly susceptible to wind loads and shifting. Temporary diagonal bracing is essential. Nailing long 2x4 braces diagonally across the wall studs holds the structure perfectly plumb and square while the floor joists and subfloor are secured. Do not remove this temporary bracing until the exterior wall sheathing is fully nailed off, as the sheathing is what gives the building its final shear strength.
Three Key Tips
Stagger Top Plate Joints: When installing double top plates on load-bearing walls, ensure that the splices between the upper and lower plates are separated by at least 24 inches to maintain wall rigidity as required by the International Residential Code.
Double Up Floor Openings: Any time you cut floor joists for a stairwell opening, you must install double trimmer joists on the sides and double headers across the ends to safely transfer the load of the interrupted joists.
Keep Joists On Layout: When laying out floor joists at 16 inches on center, hook your tape measure on the edge of the building and mark at 15-1/4 inches for the first joist, then 31-1/4, and so on. This ensures that the edges of your structural plywood subfloor will always break perfectly on the center of a joist.
Bonus Questions And Answers
What Size Floor Joists Do I Need To Span A 20-Foot Garage Without A Center Beam?
Taking the next step in planning requires understanding material limitations, especially regarding joist spans. To support a living space across a 20-foot clear span without an intermediate drop beam, you will typically need engineered wood products, such as floor I-joists or open-web floor trusses. Standard dimensional lumber, like a 2x10 or 2x12, usually reaches its maximum allowable span around 16 feet for a standard 40 pounds per square foot live load, depending on the wood species and grade. Engineered joists provide the necessary stiffness to prevent floor sag and meet structural building codes for long clear spans.
Do I Need Blocking Between The Floor Joists?
Beyond just selecting the right joist size, stabilizing those joists is critical for a solid floor system. Yes, solid blocking or cross-bridging is required at specific intervals to prevent the tall floor joists from twisting under a load. According to the International Residential Code, joists with a depth of 2x12 or greater must have blocking at their supports, and structural engineers universally require mid-span blocking for any joist span over 8 feet. This bracing prevents rotational failure and significantly reduces floor squeaks and vibrations in the room above.
How Many Jack Studs Are Required Under A Window Header?
Once the floor system is secure, ensuring the walls can carry the load around openings is the next structural priority. The number of jack studs required depends on the width of the window opening and the weight of the structure above. For most standard garage windows under 5 feet wide, a single jack stud on each side is sufficient. However, if the opening exceeds 5 feet, or if it supports heavy point loads from a girder truss or floor beam above, the building code requires double jack studs on each side to prevent the header from crushing the wood fibers at the bearing point.