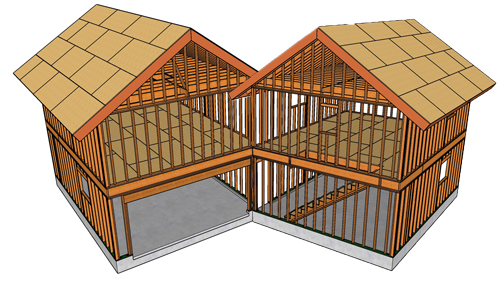
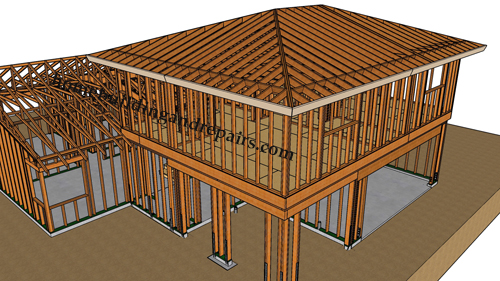
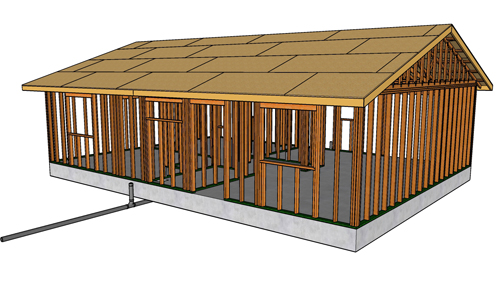
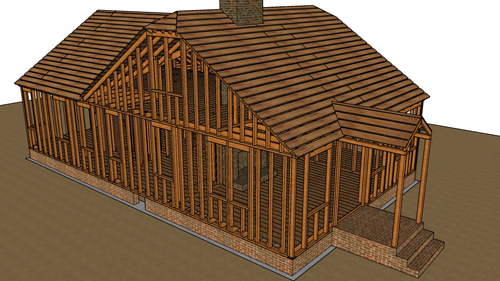
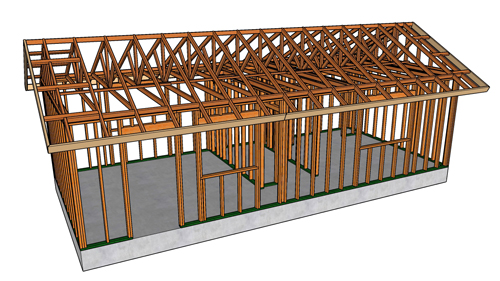
Framing a custom garage that features a central upper gable roof flanked by shed roofs on both sides requires careful planning and a solid understanding of structural load paths. This unique building design not only maximizes interior headroom and storage space but also creates an attractive architectural profile. Successfully executing this framing project depends on precise wall layout, proper rafter sizing, and ensuring all structural connections comply with residential building codes.
Establishing The Foundation And Wall Framing
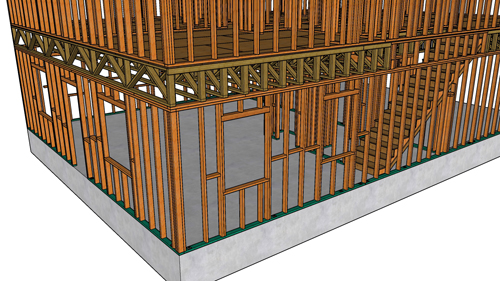
The foundation and primary wall structure serve as the critical base for complex roof systems. Before assembling the roof components, ensure the exterior bearing walls are plumb, level, and securely anchored to the concrete foundation using the appropriate sill plate anchor bolts. The central section of the garage, which supports the main gable roof, typically requires taller walls or a structural loft floor that acts as the platform for the upper framing. The side shed roofs will tie directly into these central bearing walls, so accurate stud placement and adequate header sizing over any garage doors or windows are essential to safely carry the combined roof loads downward.
Framing The Central Gable Roof
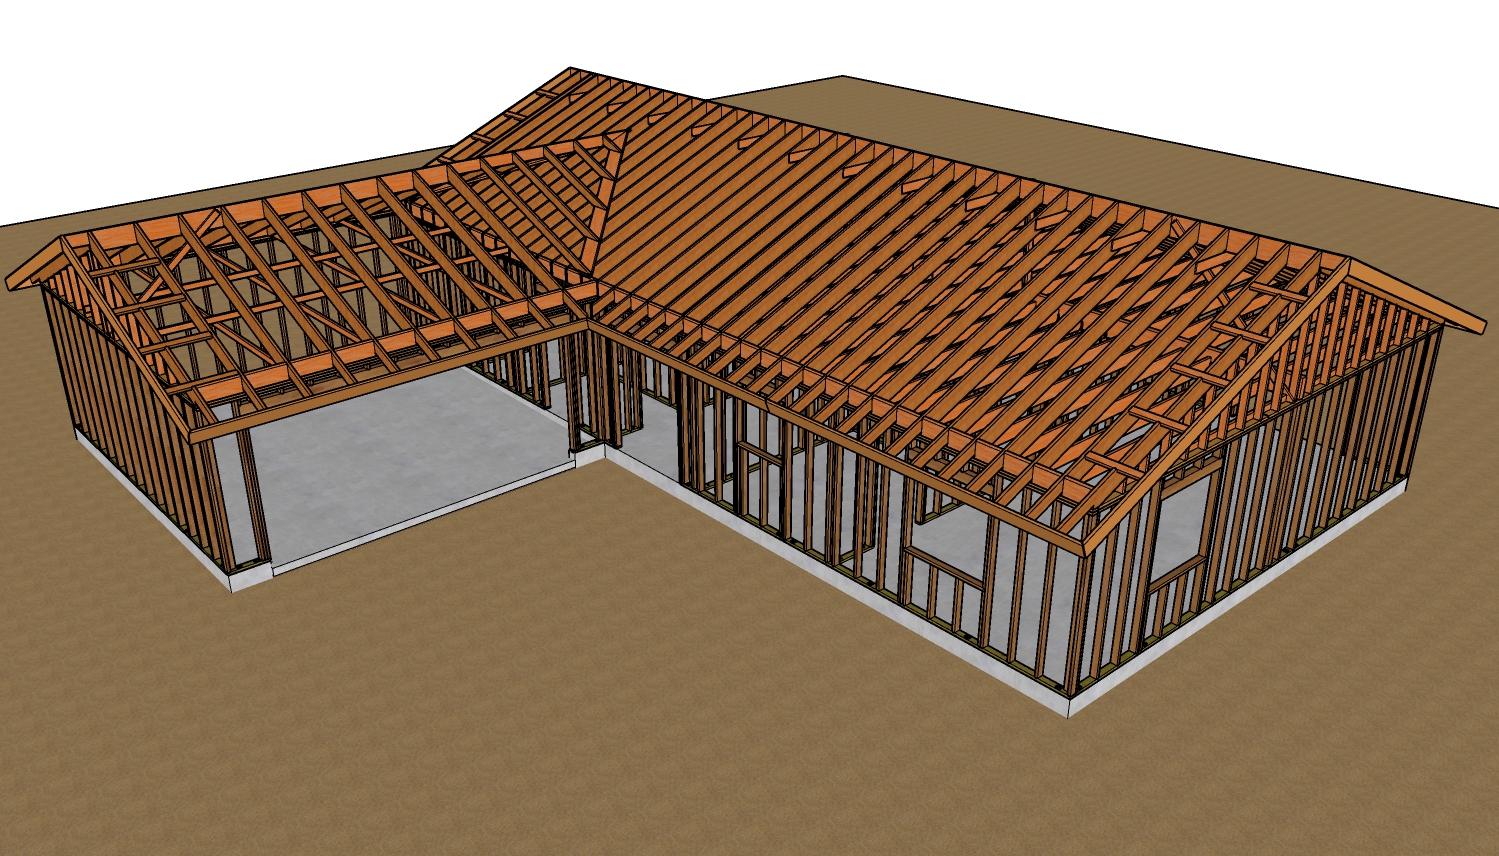
The central gable roof forms the structural spine of the garage. Installing a continuous ridge board ensures proper alignment of the common rafters. Depending on the span and local snow load requirements, these rafters must be sized accurately and spaced accordingly, commonly at sixteen or twenty-four inches on center. Ceiling joists or collar ties must be installed securely to prevent the exterior walls from bowing outward under the downward pressure of the roof. When joining the framing members, always use the required structural hardware, such as hurricane ties and joist hangers, to create a rigid, wind-resistant frame.
Integrating The Side Shed Roofs
Attaching shed roofs to the sides of a main gable structure involves connecting the shed rafters to the central load-bearing walls. A ledger board is typically bolted to the main wall framing to support the upper ends of the shed rafters, while the lower ends rest on the shorter exterior walls of the side additions. It is critical to properly flash the intersection where the shed roof meets the vertical wall of the central gable section to prevent moisture intrusion behind the exterior cladding. Maintain the appropriate roof pitch for the shed sections to ensure adequate water runoff, keeping in mind the minimum slope requirements for your chosen roofing material.
Finalizing The Eaves And Fascia
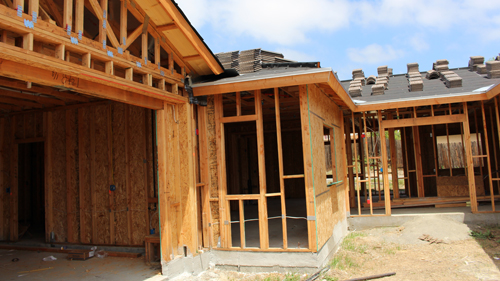
Completing the roof structure involves detailing the eaves, overhangs, and fascia boards. The rafter tails should be cut squarely and aligned perfectly to receive the fascia board, providing a clean architectural line and a solid mounting surface for rain gutters. Properly designed overhangs offer vital weather protection for the exterior walls, doors, and windows below. By paying close attention to these finishing framing details, the transition between the gable and shed roofs will be visually seamless, resulting in a durable and structurally sound building envelope.
Three Key Framing Tips
Verify your roof load calculations before selecting rafter sizes, taking into direct account local climate conditions such as potential snow loads and wind uplift forces.
Use a structural ledger board fastened with heavy-duty lag screws or structural timber screws to secure the shed roof rafters to the main garage wall, ensuring the metal flashing extends securely behind the weather barrier and siding.
Install collar ties in the upper third of the gable roof space to resist wind uplift, and fasten ceiling joists parallel to the rafters at the wall plates to prevent rafter thrust from spreading the load-bearing walls outward.
Bonus Questions And Answers
What Are The Building Code Requirements For Egress Windows In A Garage Loft Space?
Moving up into the overhead space, finishing a garage loft requires strict adherence to life safety codes. If the central upper gable section of the garage is intended to be used as a habitable room or sleeping area, the International Residential Code requires at least one emergency escape and rescue opening. This egress window must have a minimum net clear opening of five point seven square feet, a minimum opening height of twenty-four inches, and a minimum opening width of twenty inches. The sill height cannot exceed forty-four inches from the finished floor. If the space is strictly for uninhabitable storage, standard ventilation windows are generally acceptable, but verifying the intended use with your local building department is always required to ensure compliance.
How Should Roof Ventilation Be Handled Where A Shed Roof Meets A Gable Wall?
Managing moisture requires proper airflow, especially where different rooflines intersect. Proper roof ventilation is vital for preventing condensation, but a shed roof terminating directly into a vertical wall presents a unique challenge for exhaust air. According to building science best practices, the lower edge of the shed roof should utilize a continuous soffit vent, while the top edge against the gable wall should employ a specialized flash-vent or a wall-abutment exhaust vent. This allows intake air from the eaves to flow upward through the rafter bays and safely exit at the ledger connection without compromising the weather-resistant barrier. Failing to vent this dead end can lead to premature roof deck decay and interior moisture accumulation.
What Is The Standard Procedure For Bracing Tall Walls Supporting A Cathedral Gable Roof?
Creating an open, vaulted ceiling inside the garage drastically changes how the exterior walls handle roof loads. When framing a garage with a tall central gable roof that lacks ceiling joists to tie the exterior walls together, the walls become highly susceptible to outward thrust from the rafters and lateral wind loads. To satisfy structural engineering requirements and building codes, these tall walls must be braced using engineered structural panels, continuous structural sheathing, or heavy timber portal frames. In many cathedral designs, a structural ridge beam supported by load-bearing posts transferring weight directly to the foundation is required instead of a standard non-structural ridge board. A structural ridge beam carries the downward load of the rafters entirely, eliminating the outward thrust on the tall side walls and keeping the framing safely intact.