Building A Budget-Friendly Low-Slope Garage Roof
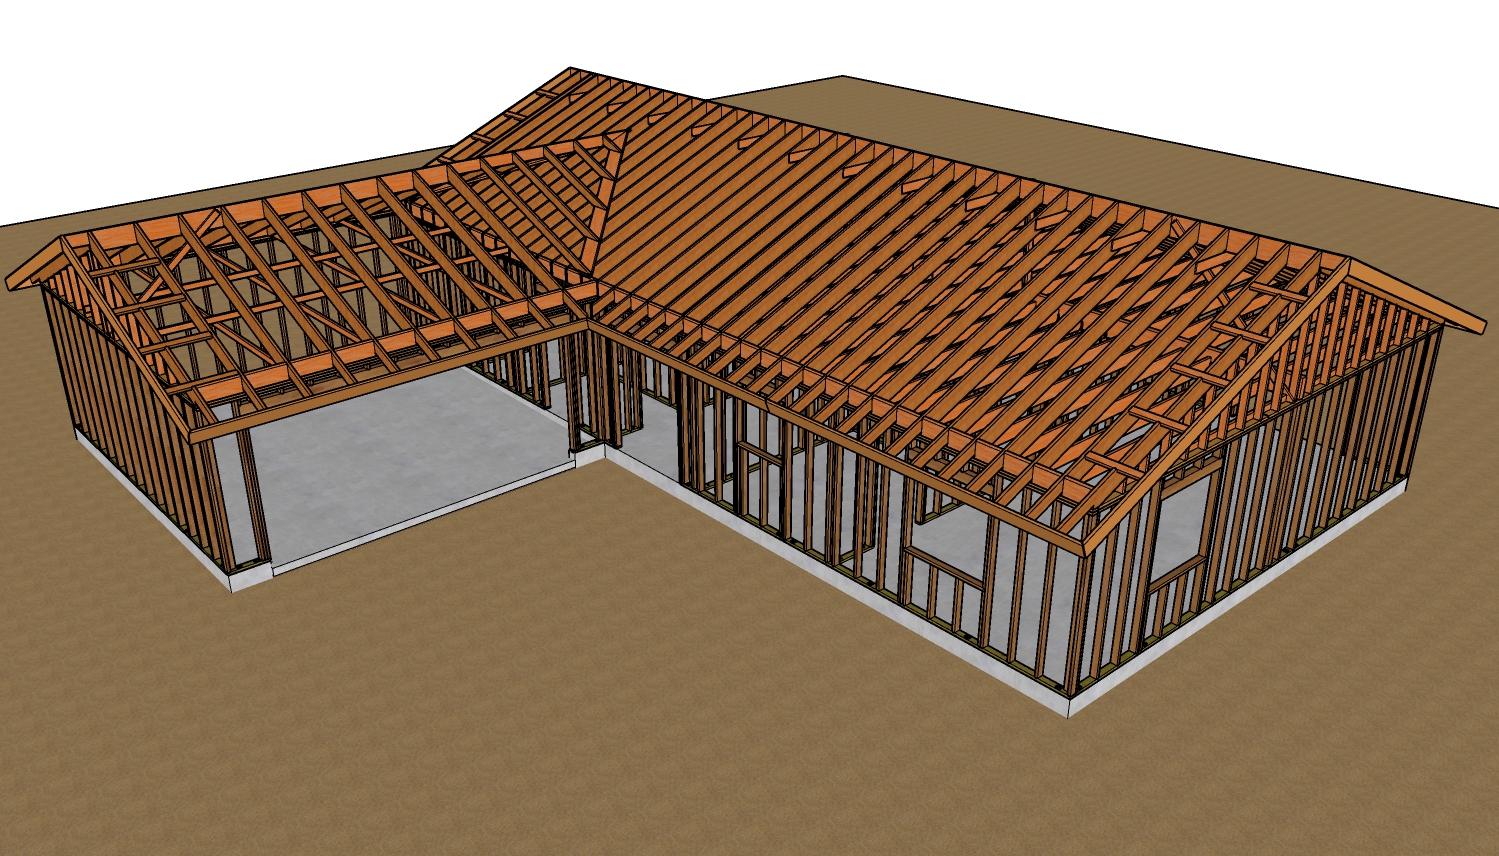
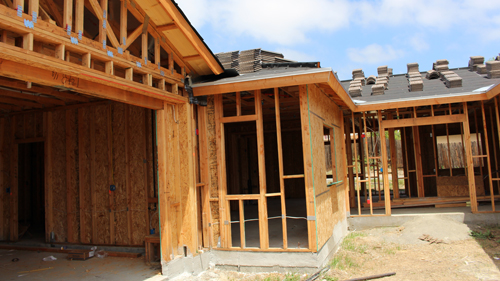
Constructing a durable garage roof does not always require complex truss systems or steep pitches. For outbuildings and detached garages, a low-slope design is often the most cost-effective structural approach. By utilizing full-length joists, mid-span blocking, and custom-cut tapered sleepers, builders can create a reliable flat ceiling profile on the interior while ensuring adequate exterior drainage. However, because flat and low-slope assemblies face unique weathering challenges, careful attention must be paid to local climate loads, proper sloping geometry, and moisture management.
Creating Structural Slope With Tapered Sleepers
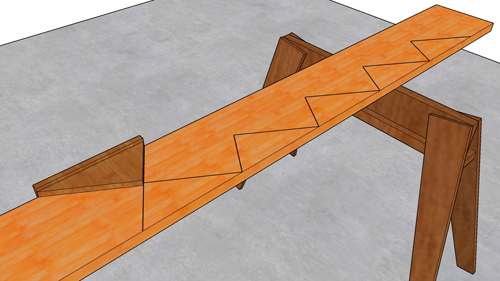
A completely flat roof is a building code violation because it allows water to pond, leading to structural decay and eventual collapse. The International Building Code dictates that standard low-slope roof membranes must have a minimum slope of one-quarter inch per foot to shed water effectively. To achieve this on a flat-ceiling joist layout, builders use tapered wood sections known as rip strips or sleepers.
By taking dimensional lumber, such as a two-by-four or two-by-six, and cutting a precise diagonal line from end to end, you can generate the necessary structural grade. For a standard ten-foot garage span, a piece of lumber at least two and a half inches tall is required to yield the one-quarter inch per foot taper. To maximize material efficiency, laying out multiple rip strips on wider boards, such as a two-by-six, yields more usable material with fewer cuts.
Proper Joist Fastening And Hardware Assembly
Securing the tapered sleepers to the primary structural joists requires strategic nailing, as the thickness of the rip strip constantly changes along the span. On the tapered end where the wood is thinnest, standard 8d framing nails provide adequate holding power without splitting the grain. As the strip thickens toward the upper slope, switch to 16d nails spaced sixteen inches on center. When driving nails directly downward becomes impossible at the thickest points, secure the sleepers by toenailing into the main joist or utilizing structural steel angles and framing hardware.
Fascia Alignment And Exterior Finish Integration
The perimeter detailing of a low-slope roof requires careful planning to accommodate exterior siding or stucco finishes. Because the top plane of the roof sits at an angle, installing a plumb and level fascia board demands the use of a straight edge to calculate the exact overhang drop. A professional best practice is to install a one-by-four sub-fascia backing behind a primary two-by-six exterior fascia board. This specific buildup creates a crucial two-inch recessed cavity at the bottom edge, allowing stucco lath and siding materials to slip seamlessly up and directly behind the fascia line, ensuring superior weatherproofing.
Addressing Low-Slope Roof Ventilation
Moisture control is notoriously difficult in flat roof assemblies. Standard ridge vents and dormer vents are incompatible with low-slope profiles because they lack the gravitational pitch required to keep wind-driven rain out. If the garage ceiling will remain unfinished and uninsulated, natural airflow within the open structure may be sufficient.
However, if drywall and insulation are installed, local building codes generally mandate a continuous ventilation pathway above the insulation layer. Achieving this requires extending the roof overhang by at least six inches to accommodate continuous screened soffit vents. Additionally, the interior structural blocking between joists must be core-drilled with large ventilation holes to permit continuous airflow from the eaves through each joist bay across the entire span of the roof.
Three Key Construction Tips
Pre-Assemble For Efficiency: Instead of balancing on ladders to nail tapers into place, secure the diagonally cut rip strips directly to your roof joists on the ground before lifting the heavy structural members into their final vertical position.
Maximize Material Yield: Calculate your slope requirements carefully before purchasing lumber. You can often extract four tapered sleepers from a single two-by-six board rather than buying twice as many two-by-fours.
Stagger Fastener Sizes: Prevent structural splitting by matching nail length to the depth of the wood. Use 8d nails on the shallow taper and transition to 16d nails as the sleeper deepens toward the peak.
Bonus Questions And Answers
What Type Of Roofing Membrane Is Required For A Low-Slope Garage Roof?
Once the framing is complete, selecting the right weatherproofing covering is crucial. Standard asphalt shingles are strictly prohibited by building codes on roof pitches lower than two-in-twelve because water moves too slowly and can back up under the overlaps. Instead, a low-slope structure must utilize a continuous, seamless waterproof barrier such as fully adhered EPDM rubber, TPO membrane, or a torch-down modified bitumen roofing system to prevent leaks.
Do Low-Slope Roofs Require Specialized Dead Load Engineering?
Before cutting any lumber, it is essential to understand how flat designs carry structural weight. Because low-slope roofs do not shed snow or heavy rain as rapidly as steep-pitch roofs, they endure significantly higher continuous loads. Builders must consult span tables specific to their regional climate zone, as areas with heavy winter precipitation will legally require thicker, wider joist sizing or tighter spacing intervals than the exact same garage footprint built in a mild, snow-free climate.
How Do You Properly Seal The Edges On A Low-Slope Roof Design?
Protecting the vulnerable perimeter edges of your new structure is the final line of defense against water intrusion. Because gravity does not pull water away from the edges as forcefully on a low slope, a standard metal drip edge is not enough. The perimeter flashing must be stripped in, meaning the edge metal is installed and then completely overlapped by a specialized flashing tape or an additional strip of roofing membrane embedded in mastic, ensuring wind-driven rain cannot penetrate the fascia joint.