How To Structurally Support A Small Roof Overhang
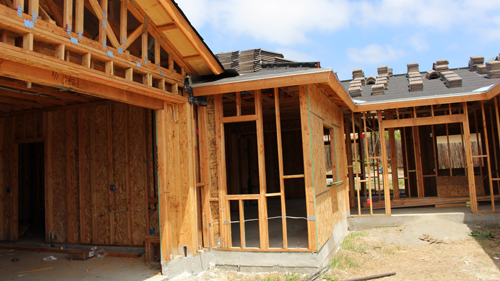
When designing a smaller overhang or a shed roof detail that intersects an exterior wall, traditional lookouts are not always a viable option. Standard structural lookouts easily carry the fascia board and provide a wide overhang, but when architectural limits remove this option, builders must engineer alternative supports. Framing a cantilevered overhang requires a deep understanding of load distribution to prevent future sagging, especially when subjected to environmental stresses like heavy snow or high winds.
Integrating Fascia Directly Into The Wall Framing
One highly effective method for supporting an overhang without lookouts is extending the main fascia board directly into the wall cavity and securing it to the framing studs. By treating the fascia as a cantilevered beam, the wall stud acts as the primary anchor. For maximum rigidity, carpenters can attach the extended fascia directly to the studs using heavy-duty bolts rather than standard framing nails. Upgrading the receiving stud to a larger dimensional lumber size, such as a four by four, significantly increases the structural bearing capacity.
Utilizing Custom Metal Brackets For Extreme Loads
When building in regions prone to heavy snow or high winds, standard lumber connections may not provide adequate sheer strength. Fabricating custom metal brackets offers a heavy-duty alternative. These structural steel brackets can be bolted directly to the wall studs, orienting the support either above or below the overhang depending on the desired aesthetic. If the underside of the overhang remains exposed rather than enclosed by a soffit, utilizing rounded carriage bolts instead of hex-head lag screws will provide a cleaner, more finished appearance.
Preventing Torsional Movement With Solid Blocking
A common point of failure in unsupported overhangs is torsional twisting. The weight of the roofing materials naturally pulls the fascia board downward, which causes the embedded section of the board to pivot upward inside the wall cavity. To counteract this rotational force, builders can sandwich the extended fascia board tightly between two vertical studs or solid blocking running up to the top framing plates. This method locks the structural member in place, effectively neutralizing the upward fulcrum effect caused by the cantilever.
Reinforcing The Structure With Wall Sheathing
While external wall sheathing like plywood or oriented strand board should never act as the primary load-bearing element, it can provide valuable secondary stiffening. By installing properly fitted blocking between the studs at the overhang intersection, builders can fasten the exterior sheathing directly into these blocks. This process ties the entire assembly together, acting similarly to a fire block while adding lateral rigidity to the overhang structure.
Three Key Construction Tips
Upsize Your Lumber For Better Cantilever Strength. The structural integrity of an unsupported overhang relies heavily on the width of the fascia board. Upgrading from a standard two by four to a two by ten or two by twelve drastically improves the load-carrying capacity of the cantilevered section.
Secure The Backspan To Prevent Sagging. Merely nailing a fascia board to a single stud is insufficient. Sandwiching the board between vertical framing members ensures the roof load cannot pry the board loose or cause rotational twisting over time.
Plan For The Final Aesthetic Early. If your overhang design leaves the rafter tails and structural connections exposed from beneath, hide unsightly hardware by using countersunk carriage bolts. If you plan to install a finished soffit, standard structural hex bolts are perfectly acceptable.
Bonus Questions And Answers
What Is The Maximum Allowable Roof Overhang Without Structural Supports?
Understanding building codes is critical before finalizing any exterior framing details. Under standard International Residential Code guidelines, general unbraced roof eaves can often extend up to twenty-four inches. However, this rule is heavily dependent on local climate conditions. In jurisdictions with high wind zones or heavy snow loads, local building authorities frequently require engineered supports, metal brackets, or specific lookout framing for any overhang exceeding twelve to sixteen inches. Always verify exact cantilever limits with your local building department.
Do I Need Hurricane Ties For A Small Shed Roof Overhang?
A well-built exterior overhang must account for both downward gravity loads and severe upward wind forces. While a small shed overhang might seem insignificant, wind hitting the exterior wall creates an updraft that puts immense pressure on the underside of the structure. Standard building safety practices mandate the use of approved metal connectors, such as hurricane ties or seismic clips, to properly anchor the roof framing to the wall plates. This ensures the roof assembly will not separate during severe weather events or high-velocity winds.