Conventional Framing Versus Roof Trusses For A Two-Car Garage
Building a standard 20-foot by 20-foot detached garage requires a critical structural decision early in the planning phase: framing the roof conventionally on-site or ordering pre-engineered roof trusses. Both methods have distinct financial, structural, and logistical implications. By analyzing the material costs, labor requirements, and project timelines, builders and homeowners can determine the most efficient approach for their specific construction project.
The Economics And Logistics Of Conventional Roof Framing
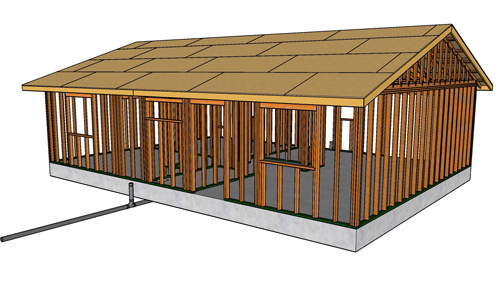
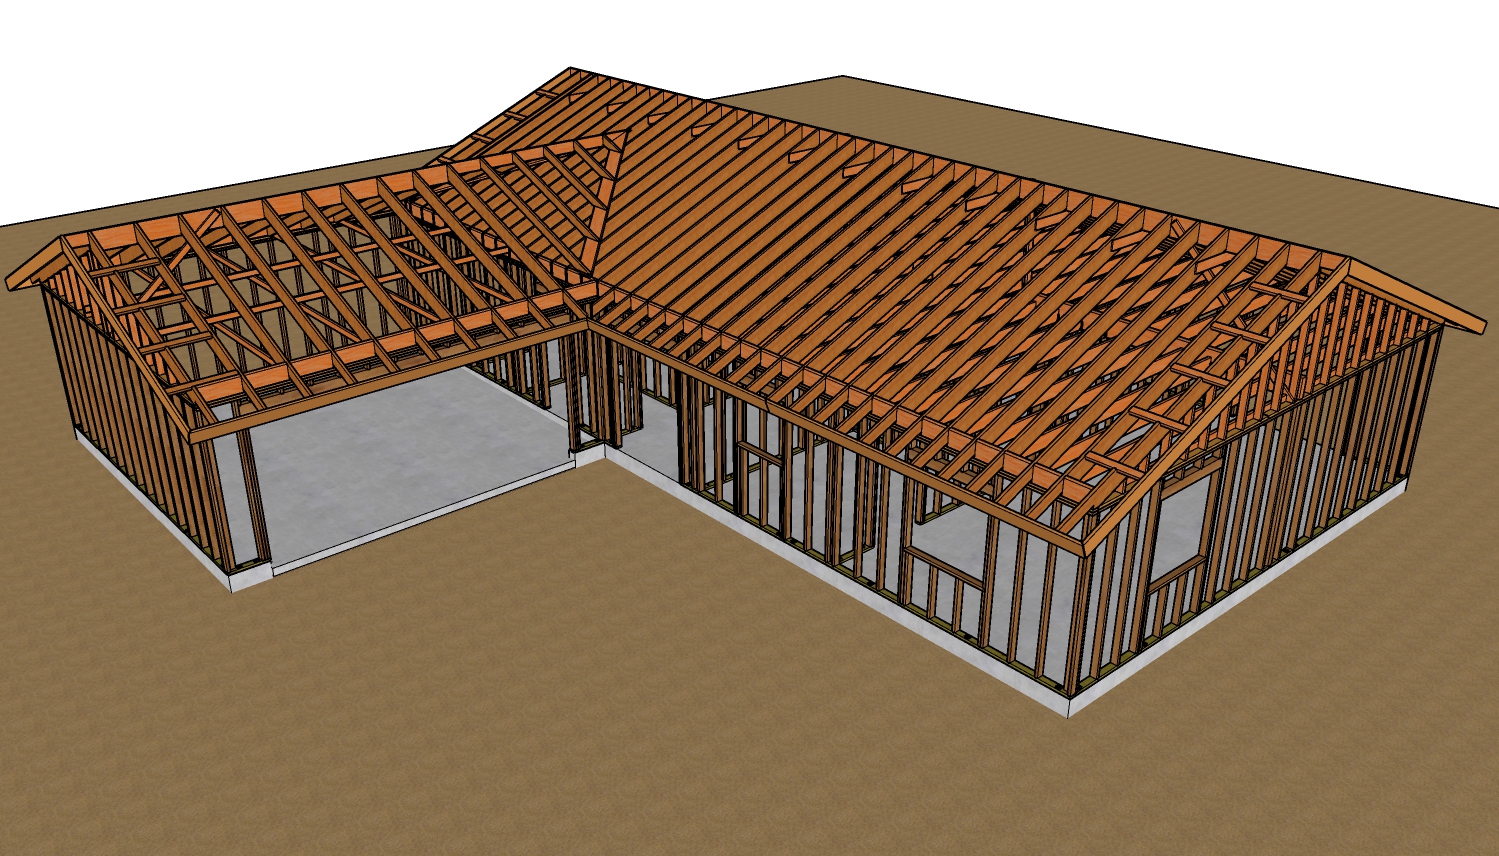
Conventional roof framing involves cutting and assembling all structural components directly on the job site. For a 20-foot by 20-foot footprint, this typically requires dimensional lumber such as two-by-eight rafters, a two-by-ten ridge board, two-by-four collar ties, and structural bracing. While material prices fluctuate based on geographic location and current market conditions, building a roof from scratch often presents a notable cost advantage in raw materials compared to ordering pre-manufactured components.
The primary advantage of conventional framing on smaller structures is the elimination of manufacturing wait times. Ordering custom trusses can introduce delays ranging from a few weeks to several months, potentially stalling the entire project. For a skilled carpenter, calculating, cutting, and assembling a conventional garage roof can generally be completed in a single working day. Therefore, if the builder possesses the necessary framing expertise, conventional construction often results in overall project savings and immediate execution without the burden of delivery fees or manufacturing delays.
The Efficiency And Considerations Of Engineered Roof Trusses
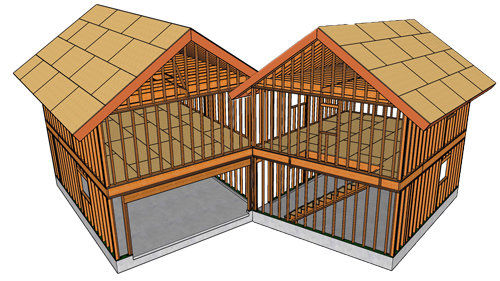
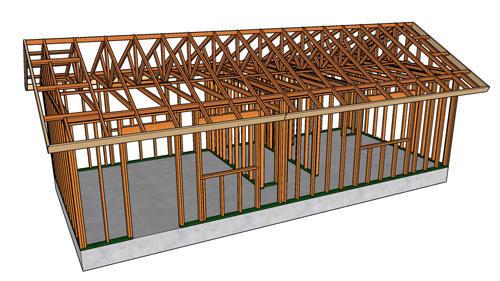
Engineered roof trusses offer a simplified, highly standardized alternative to cutting individual rafters. A standard 20-foot garage requires a system of interior common trusses spanning from load-bearing wall to load-bearing wall, capped by gable end trusses on the exterior walls. While the raw material and manufacturing costs of trusses are generally higher than loose dimensional lumber, the trade-off comes in the form of guaranteed structural engineering and ease of assembly.
Installing roof trusses requires significantly less advanced carpentry knowledge. A crew can often lift and set the trusses in place within a few hours, though installing the necessary temporary and permanent bracing will still require additional labor. For individuals attempting a do-it-yourself build without a strong grasp of rafter calculations, the higher upfront cost of trusses acts as an insurance policy against critical geometric or structural errors. However, builders must factor in the delivery costs, the potential need for heavy lifting equipment, and the strict manufacturing schedules that dictate when the roof can actually be built.
Making The Right Choice For Your Project
The decision ultimately hinges on the builder's skill level and the specific dimensions of the structure. For a compact 20-foot span, conventional framing remains a highly competitive and cost-effective option for experienced tradespeople. However, as building dimensions increase toward 30-foot spans or larger, standard rafters begin to require mid-span structural supports and heavy beams to prevent sagging and structural failure. At larger dimensions, or when specialized carpentry skills are unavailable, the engineered precision of manufactured roof trusses becomes the superior, and often more economical, construction method.
Three Key Construction Tips
Proper Ridge Board Sizing: When conventionally framing a roof, the ridge board must be structurally proportioned to the rafters. Standard building practices and residential codes require the ridge board to be at least one nominal size larger than the cut plumb-end of the rafters to ensure full bearing contact.
Understanding Truss Load Transfer: It is critical to differentiate between common trusses and gable end trusses during installation. Common interior trusses are designed to transfer the entire roof load to the exterior bearing walls at their exact endpoints, while gable end trusses require continuous vertical support from the wall framing directly beneath them.
Installing Proper Bracing: Whether utilizing conventional rafters or engineered trusses, the roof system is highly vulnerable to lateral collapse during the framing stage. Adequate temporary bracing must be installed to hold the components plumb, followed by permanent diagonal bracing or strong backs as specified by the truss manufacturer or standard framing guidelines.
Bonus Questions And Answers
Do I need a structural ridge beam instead of a standard ridge board?
While discussing standard roof framing, it is important to understand when basic ridge boards are no longer sufficient. A standard ridge board is a non-structural element that simply provides a nailing surface for opposing rafters, relying on ceiling joists or rafter ties to keep the exterior walls from bowing outward under the weight of the roof. If your garage design requires an open, vaulted ceiling without any horizontal ties spanning the space, building codes dictate that you must use a properly sized structural ridge beam. A structural ridge beam is engineered to carry the actual vertical load of the roof and must be supported by posts down to the foundation, effectively eliminating the horizontal thrust against the exterior walls.
What is the required uplift connection for roof trusses or rafters?
Securing the roof structure against environmental forces is just as critical as the framing method itself. Gravity alone is not sufficient to keep a roof attached to a garage during high wind events. Modern building codes require a continuous load path from the roof to the foundation, which means every truss or rafter must be securely fastened to the wall top plates using approved metal framing anchors, commonly known as hurricane ties. Toe-nailing the rafters or trusses into the top plate is generally no longer acceptable as a primary defense against wind uplift, especially in regions prone to heavy storms.
Can I modify or cut a pre-engineered roof truss on site?
If you choose to go the manufactured route, handling the materials correctly on the job site is paramount. Engineered roof trusses are meticulously designed as a cohesive structural unit, relying on precise web configurations and metal gusset plates to distribute weight. Under standard building codes, a contractor or homeowner is strictly prohibited from cutting, notching, drilling, or altering any part of a manufactured truss. Modifying a truss instantly voids its engineering certification and compromises the structural integrity of the entire roof. If a truss needs to be altered to accommodate an obstacle, it can only be done with documented approval and revised drawings from a licensed structural engineer.