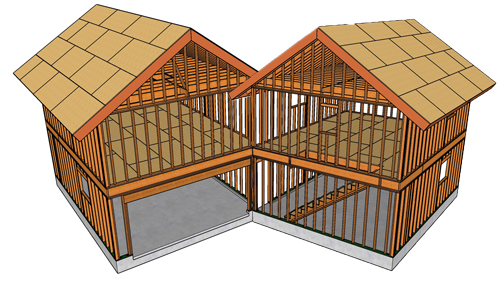
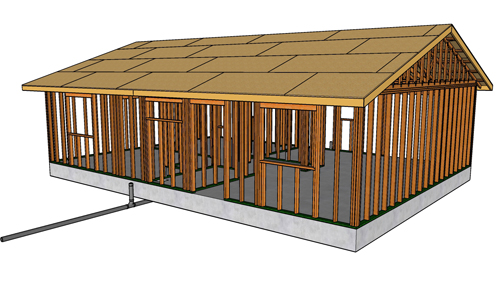
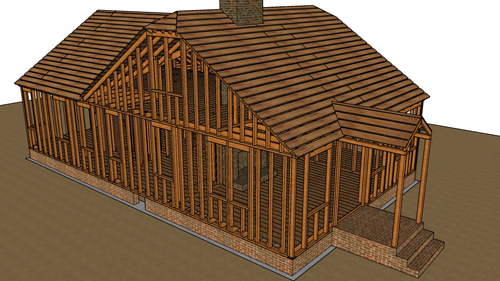
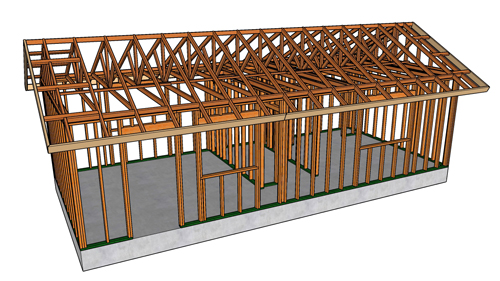
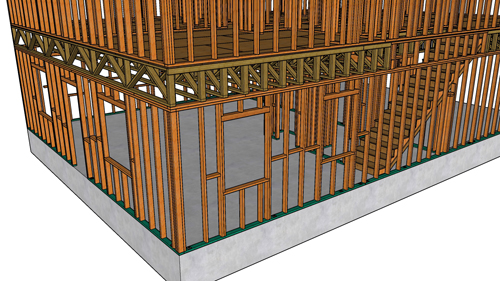
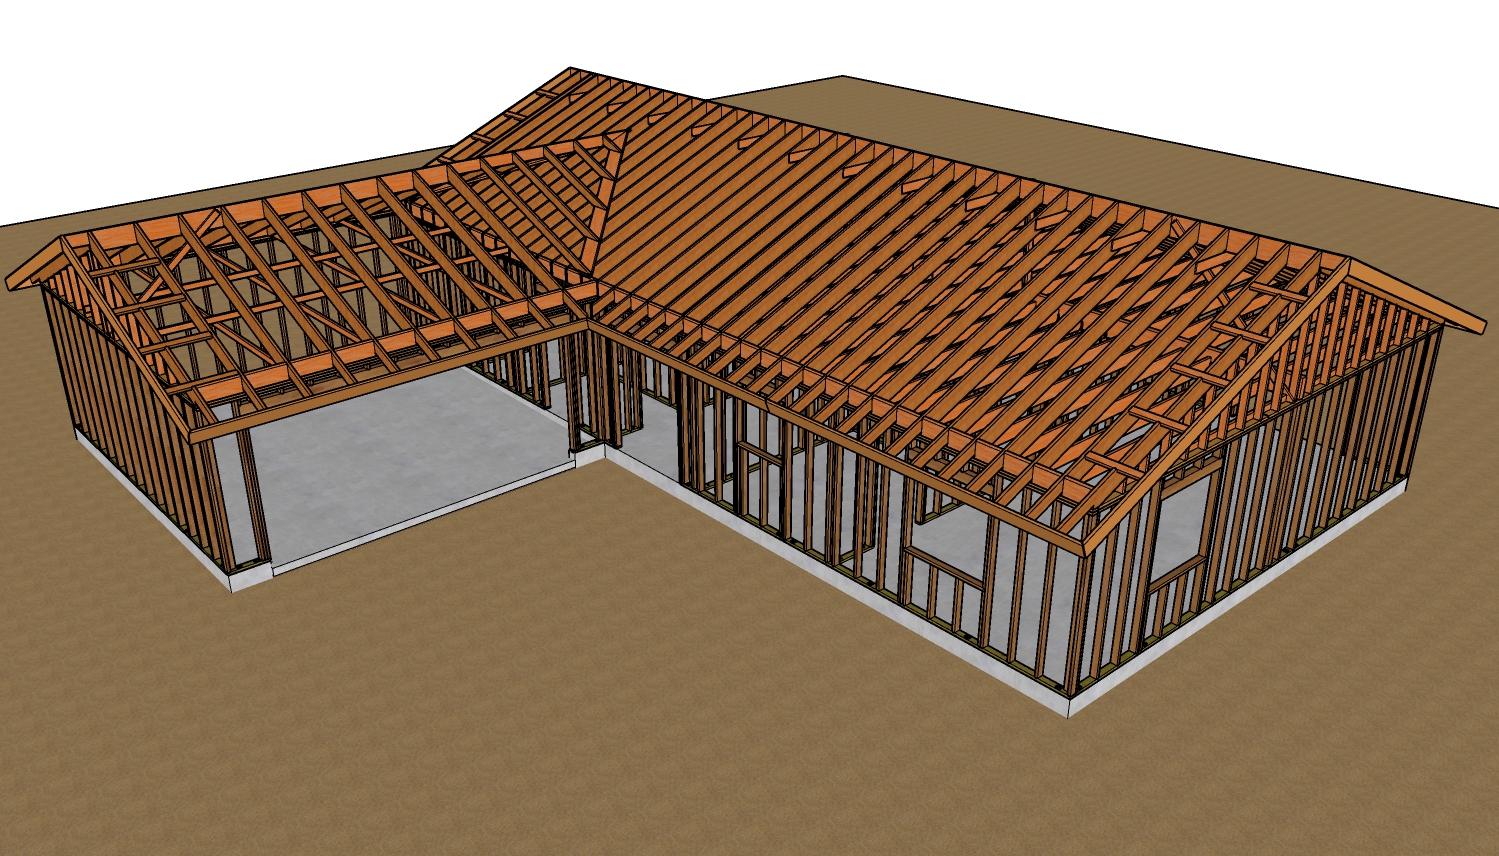
When designing a garage with a loft space above, ensuring the structural integrity of the floor framing is paramount. A standard design might utilize two-by-four wall framing, two-by-twelve floor joists spaced sixteen inches on center, and three-quarter-inch floor sheathing. The joists are typically secured to a ledger board that is fastened to the wall studs with lag screws. While this standard approach is common, there are several structural upgrades that can significantly increase the load-bearing capacity and rigidity of your loft floor.
Upgrading The Ledger Board System
If you are relying on a ledger board, the connection to the wall framing is the most critical point of failure. One simple upgrade is reducing the floor joist spacing from sixteen inches on center to twelve inches on center. This creates a stiffer floor and distributes the overhead load across more members. Additionally, you can reinforce the ledger board itself. Using a larger ledger allows for a staggered, more robust lag screw pattern. An even better practice is to install continuous jack studs directly underneath the ledger board. By fastening these support studs to the primary wall framing down to the bottom plate, you create positive bearing, transferring the vertical load directly to the foundation rather than relying entirely on the shear strength of metal fasteners.
Increasing Wall Stud Dimensions
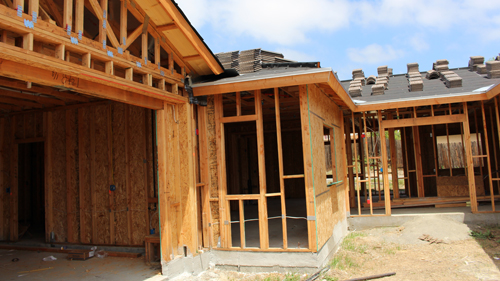
A heavy loft and roof system places immense downward and lateral pressure on exterior walls. Upgrading from standard two-by-four studs to two-by-six or even four-by-four wall studs provides immense structural benefits. Thicker walls offer greater resistance to the outward spreading forces generated by roof weight, especially in structures with taller walls. As a secondary benefit, deeper wall cavities allow for higher R-value insulation, which is highly recommended for climate-controlled garages in colder regions. When using wider studs, ensure your foundation stem wall and pressure-treated sill plates are appropriately sized to accommodate the larger footprint.
Traditional Balloon Framing And Ribbon Boards
Before modern platform framing became the industry standard, carpenters utilized balloon framing. A technique adapted from this era involves notching a one-by-four or one-by-six ribbon board horizontally into the wall framing studs. The floor joists are then lapped against the studs and rest on top of the recessed ribbon board, allowing the joist and stud to be nailed securely together.
While this creates a highly interconnected frame that resists outward wall spreading, notching reduces the cross-sectional strength of the primary wall studs. If you choose this method, upgrading to two-by-six studs is highly recommended to compensate for the removed material. However, for maximum vertical load transfer, modern support columns remain superior.
The Ultimate Support Method Post And Beam
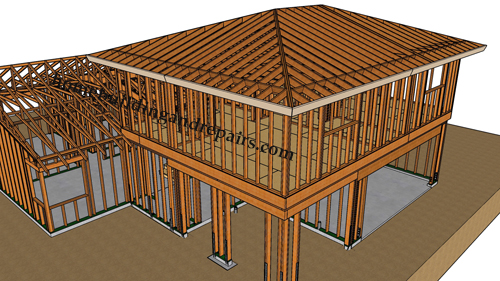
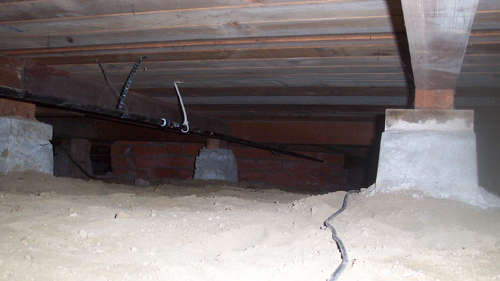
For the absolute strongest floor framing system, bypass ledger boards and ribbon notches entirely in favor of a structural post and beam assembly. In this configuration, a heavy-duty load-bearing beam runs parallel to the walls, supported by vertical posts that transfer the weight directly down to the concrete footings. The floor joists sit completely on top of this beam. This provides uncompromised positive bearing. If sourcing a single continuous beam is difficult, the beam can be spliced over a central support post. When installing wood posts or beams near concrete stem walls, always maintain proper clearances or use approved barrier materials to prevent moisture wicking.
Building A Stronger Structure
Combining these techniques can result in a virtually indestructible garage loft. Upgrading to three-by-twelve joists, tightening the on-center spacing, utilizing positive bearing beams, and applying structural shear panels to the exterior framing will yield commercial-grade results. Always remember that heavy-duty modifications alter the load paths of your building, so consulting with a licensed structural engineer is a crucial step before finalizing your blueprints.
THREE KEY TIPS
Prioritize Positive Bearing Over Fasteners. Whenever possible, support floor joists and ledgers with vertical wood framing, such as jack studs or structural posts, that transfer weight directly to the foundation. This is vastly superior to relying solely on the shear strength of lag bolts or nails.
Decrease Joist Spacing For Rigidity. If heavy equipment or significant storage loads are anticipated in the loft, reducing the floor joist spacing from the standard sixteen inches to twelve inches on center will dramatically reduce floor deflection and bounce.
Reinforce Against Lateral Outward Thrust. The weight of a roof can cause exterior walls to bow outward over time. Using continuous four-by-four wall studs, or heavily securing floor joists to the side of wall studs, helps tie the building together and resists these spreading forces.
BONUS QUESTIONS AND ANSWERS
How Does A Structural Ridge Beam Prevent Exterior Walls From Spreading?
While thicker exterior wall studs help resist outward pressure from the roof, addressing the root cause of wall spreading is often a better structural strategy. Building codes require rafter ties or ceiling joists to form a continuous triangle, preventing the roof from flattening and pushing the walls out. If your garage loft features a vaulted ceiling without these horizontal ties, you must use a properly sized and supported structural ridge beam. A structural ridge carries the weight of the roof vertically down through the gable ends, completely eliminating the lateral spreading forces on your exterior side walls.
What Is The Required Bearing Length For Floor Joists Sitting On A Beam?
If you opt for the post and beam method to support your loft floor, ensuring your joists have adequate resting space is mandatory for structural integrity. The International Residential Code mandates that wood floor joists must have a minimum of one and a half inches of full, solid bearing when resting on wood or metal surfaces. If the joists are bearing directly on concrete or masonry, that minimum requirement increases to three inches. Always ensure the joists are secured with proper blocking or metal hurricane ties to prevent them from rolling or twisting under a heavy load.