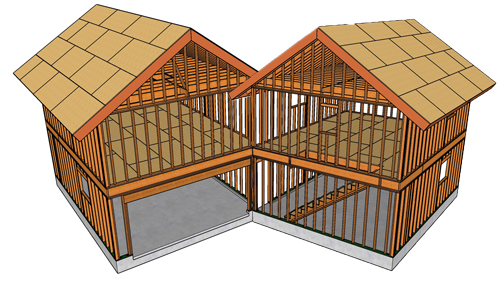
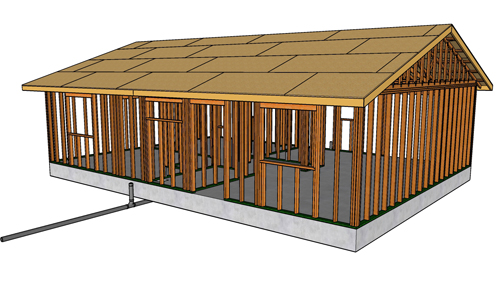
Constructing a garage with complex roof lines and second-story load distributions requires strict attention to structural framing principles. When upgrading a standard gable garage to include a structural floor system and four-sided dormer elevations, the framing strategy must carefully manage point loads, span limitations, and continuous load paths down to the foundation. This guide breaks down the essential framing modifications needed to build a structurally sound, multi-gabled garage assembly.
Modifying Floor Framing And Span Adjustments
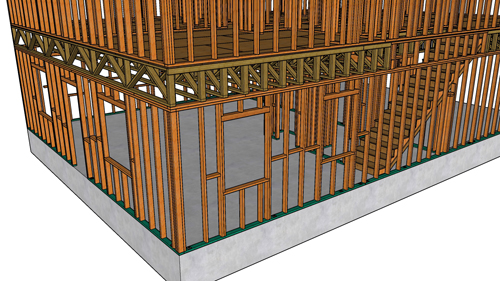
Whenever structural components like stairwells are introduced or floor beams are relocated, the entire load-bearing calculation shifts. Moving a primary floor girder requires adding doublers to safely transfer the newly concentrated weight from the stairwell trimmers down to the supporting posts. To ensure maximum stability and comply with standard building practices, beams and top plate doublers must achieve full bearing over the supporting wall plates rather than terminating short or relying solely on sheer connections.
Additionally, altering the span of a floor system often dictates a change in joist spacing. For example, a floor section spanning a longer distance may require joists placed at 12 inches on center to prevent deflection. As the span decreases over a shorter adjacent section, the layout can safely transition back to a standard 16 inches on center, provided the lumber species and dimensions still meet the minimum requirements outlined in standard residential span tables.
Roof Framing And Ridge Beam Support
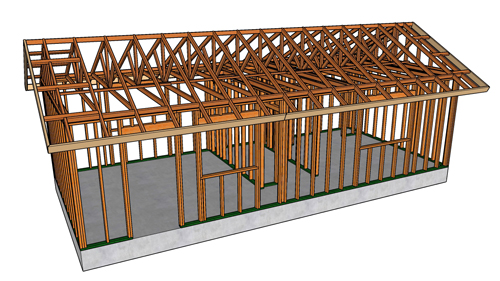
Unlike a traditional truss roof, a custom frame with living space or open volume below often requires a structural ridge beam rather than a standard ridge board. This beam carries a massive amount of weight and must be fully supported by vertical posts at both ends, and sometimes in the center, depending on the engineered span. This creates a continuous load path that travels from the ridge beam, down through the support posts, through the floor girder, and ultimately down to the concrete foundation.
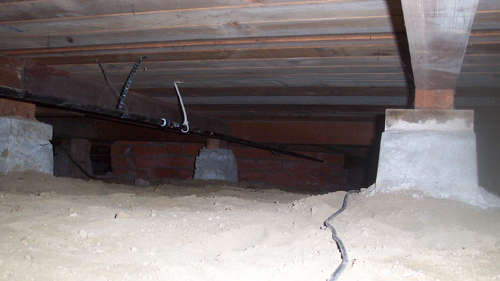
Because this transfers thousands of pounds to a single location, standard perimeter strip footings are rarely sufficient. An engineer or local building official will typically require isolated pad footings beneath these posts. These footings are excavated wider and deeper than the surrounding trench to safely distribute the intense point load into the soil.
Constructing Dormers And Hip Roof Sections
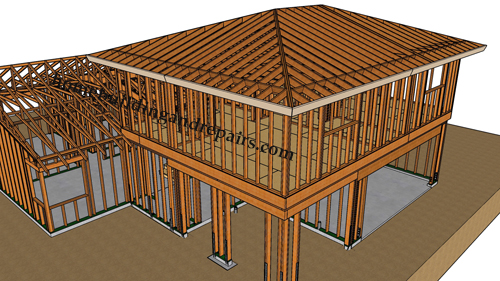
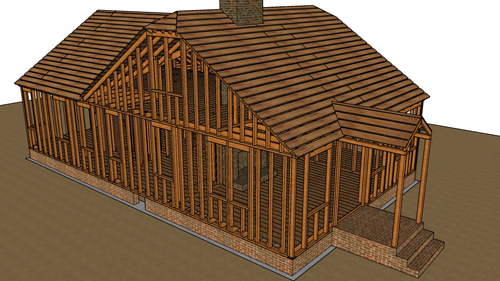
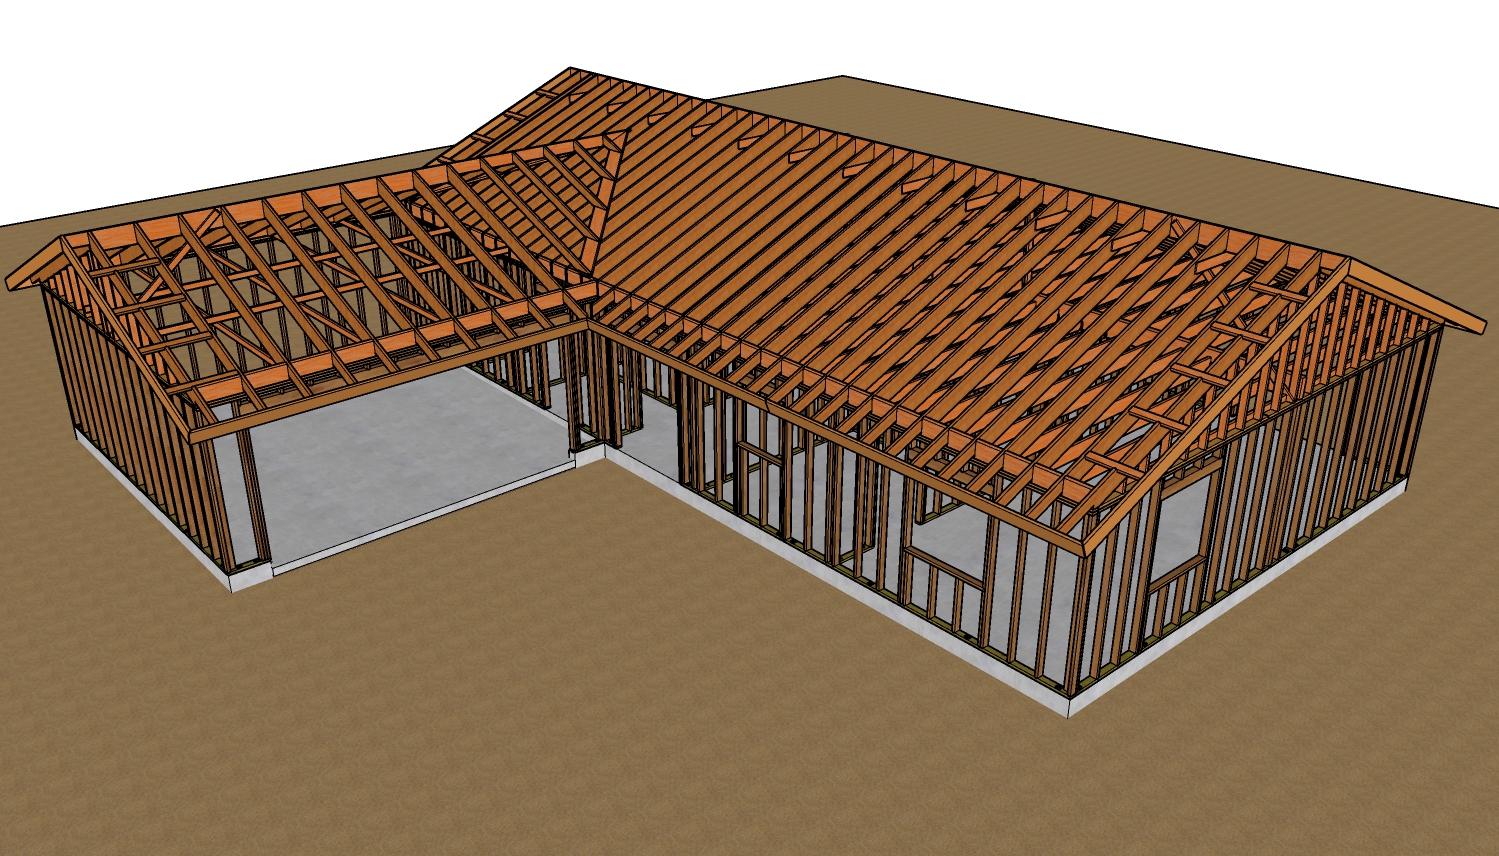
Creating a garage roof with multiple gables or large dormers introduces hip roof mechanics. Establishing the correct height and placement of the hip beams is arguably the most mathematically complex portion of the build. The hip beams must be perfectly sized and their bottom cuts precisely shaped so that the adjoining roof planes sit flush.
Once the hips are set, the fill rafters, commonly known as jack rafters, bridge the gap between the wall plates and the hip beam. Every jack rafter along the hip will share the exact same height and spacing formula, with the bottom cuts simply reversed depending on which side of the hip they attach to. If the layout is calculated correctly, the common rafters, hips, and jack rafters will perfectly align to create a flat, rigid nailing surface for the roof sheathing.
Fascia Board Details And Exterior Finishes
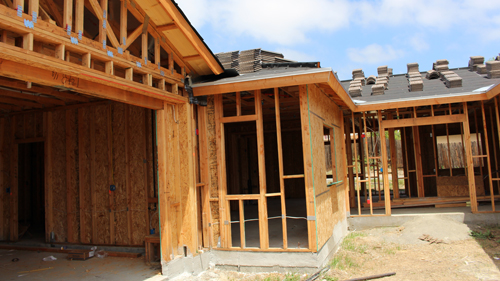
The structural framing at the eaves requires planning ahead for the exterior finishing materials. When installing common rafters and lookouts to support the overhang, the fascia board must be positioned to accommodate the final roofing material. A minimum gap of one inch is generally required between the bottom edge of the fascia and the roof sheathing. However, if a thick, heavy material like concrete tile is specified, this gap must be significantly increased.
Furthermore, where the fascia meets the vertical exterior wall, the framing connection must anticipate the siding. In many cases, it is best to leave a deliberate gap rather than fastening the fascia directly to the wall sheathing. This allows continuous application of weather barriers, lath, and stucco or brick masonry behind the trim, eliminating a common vulnerability for moisture intrusion.
Three Key Construction Tips
Maintain A Continuous Load Path: Any time a roof ridge beam or floor girder is supported by a post, that point load must track directly down to the ground. Never terminate a load-bearing post over a hollow floor joist bay; ensure it stacks directly over a beam, lower-level post, and an appropriately sized concrete footing.
Optimize Joist Spacing For Efficiency: You do not need to frame an entire floor at 12 inches on center if only one section requires it. By consulting standard joist span tables, you can transition your layout to 16 inches on center for shorter spans, saving lumber and weight while remaining fully code-compliant.
Plan Fascia Clearances Before Nailing: Always verify the exact thickness of your final roofing material before permanently attaching fascia boards to your lookouts and rafter tails. Failing to leave adequate clearance will prevent proper installation of drip edge flashing and roofing underlayment.
Bonus Questions And Answers
What Are The Building Code Requirements For Fastening Jack Rafters To A Hip Beam?
While establishing the correct height for hip beams and jack rafters ensures a flat roof plane, securing these components correctly is equally vital for the building envelope. Under standard residential building codes, jack rafters cannot simply be toe-nailed with standard framing nails. They must be secured using a minimum of three 16d common nails, or more ideally, structurally rated galvanized metal framing connectors. Using mechanical hangers is the universally accepted best practice, particularly in high-wind or seismic zones, to prevent uplift and ensure the roof acts as a unified diaphragm.
Why Do Structural Engineers Require Oversized Footings Beneath Garage Point Loads?
The foundation of any complex garage structure relies on transferring overhead weight directly to the ground, which brings up common questions about concrete footings. When a ridge beam or heavy floor girder is supported by a single post, it concentrates massive structural weight into a very small area. Standard perimeter foundation trenches are designed strictly for uniformly distributed loads. To prevent differential soil settlement or foundation cracking, building codes require isolated pad footings. These are independently engineered pads, often reinforced with a heavy grid of steel rebar, designed to spread the intense point load safely across the underlying soil base.
How Does Roof Pitch Affect The Sizing Of The Central Ridge Beam?
Beyond the foundational support, modifying the upper roof structure with dormers and hips significantly impacts the central framing components. The pitch, or slope, of a roof directly influences how much downward gravity load versus horizontal thrust is applied to the exterior walls. In a non-structural ridge board system, the rafters naturally push outward on the walls, requiring ceiling joists to act as tension ties. However, in vaulted garage ceilings or complex dormer designs that lack continuous cross-ties, building codes require a structural ridge beam. This beam must be precisely sized by a structural engineer to carry half of the entire roof load without sagging, which mathematically eliminates the outward thrust and prevents the exterior walls from blowing out.