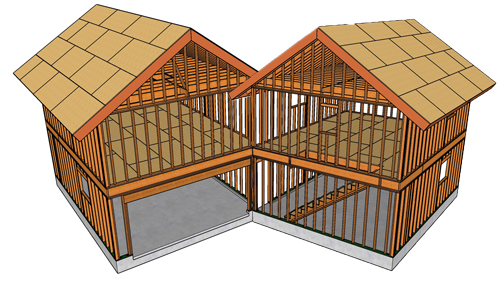
Framing a garage door opening requires precise measurements and a solid understanding of how the finished door interacts with the surrounding architecture. Unlike standard interior doors, overhead garage doors must seal tightly against weather elements while operating smoothly on a track system. Achieving this begins with calculating the correct finished opening, maintaining level and plumb surfaces, and anticipating the thickness of your interior and exterior wall finishes.
Understanding Finished Jamb Dimensions
The most critical factor in framing your opening is ensuring the finished dimensions allow the garage door to overlap the jambs. As a standard practice, the finished opening should be half an inch smaller on each side than the actual door width. For example, if you are installing a standard 16-foot wide double garage door, the finished width between the installed jambs should measure 15 feet 11 inches. This guarantees a half-inch overlap on both the left and right sides. The same rule applies to the height, meaning a 7-foot tall door requires a finished opening height of 6 feet 11 and a half inches from the finished floor to the bottom of the top jamb.
Adjusting For Weatherstripping And Door Seals
While the half-inch overlap rule applies to most installations, these measurements can vary depending on the perimeter weatherstripping you select. Modern exterior perimeter seals feature a rigid base with a flexible rubber flap that closes the gap between the door and the framing, keeping out wind, rain, and debris. If you are using heavy-duty insulating strips that measure a half-inch to three-quarters of an inch thick, you may need to increase the distance between your jams to accommodate the extra material without binding the door. Always verify clearance requirements with your specific garage door manufacturer.
Installing Jambs Level And Plumb
When securing the framing materials, install the top header jamb first. Setting the top piece level allows you to easily adjust the vertical side jambs until they are perfectly plumb. A garage door operates on a strict geometric plane; if the side jams are out of plumb or the top is out of level, the track system will bind, putting immense strain on the motorized opener and the door hinges.
Accommodating Sloped Garage Floors
Building codes require concrete garage floors to slope toward the vehicle entry door to facilitate drainage. Because the foundation perimeter usually remains level while the interior slab slopes downward, your framing measurements must always be pulled from the highest point of the sloped concrete floor, never from the foundation curb. To keep the header perfectly level above a sloped floor, the jack studs supporting the header must be cut to slightly different lengths. If a framing error occurs and the opening is left too tall, you can easily correct it by packing down the bottom of the header with solid dimensional lumber and plywood fillers. However, framing the opening too short creates a severe clearance problem that is much more difficult to fix.
Preventing Moisture Damage At The Foundation
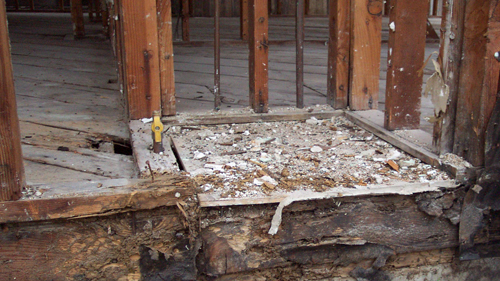
A common point of failure in garage framing is wood rot at the base of the vertical jambs. The side jambs must never sit directly flush against the concrete foundation or driveway. Maintain a minimum gap of at least one-eighth of an inch to prevent the wood from absorbing standing water through capillary action.
Planning For Interior And Exterior Wall Finishes
The depth of your jamb material must be carefully calculated based on the wall finishes you plan to install. If the interior of the garage will be finished with half-inch or five-eighths-inch drywall, the framing jambs must extend past the internal studs by that exact measurement so the drywall finishes perfectly flush with the wood. If no drywall will be installed, the jamb should sit flush against the bare interior studs. On the outside, if the house will be finished with stucco or fiber cement lap siding, a flush exterior jamb is usually sufficient. However, if you are installing thicker wood panels, such as T1-11 or heavily profiled plywood siding, the jamb must be extended outward to cover the exposed edges of the exterior siding material.
Three Key Framing Tips
Prevent Capillary Wood Rot. Always leave a structural gap between the bottom of your wooden door jambs and the concrete slab. Untreated lumber resting on concrete will act like a sponge, drawing in moisture and rotting the base of the frame.
Measure From The Floor Slab. Because building safety standards require the garage slab to slope toward the driveway for chemical and water drainage, the framing must accommodate this pitch. Always measure your jack stud heights from the finished sloped floor surface rather than the level foundation perimeter to ensure the header remains perfectly horizontal.
Size For Your Wall Finishes Before Nailing. Determine your interior drywall thickness and your exterior siding type before ripping your jamb materials. The width of the jamb must account for these additional layers so the trim carpenter can apply casing cleanly without dealing with recessed or protruding wood edges.
Bonus Questions And Answers
What Size Header Is Required For A Standard Sixteen-Foot Garage Door?
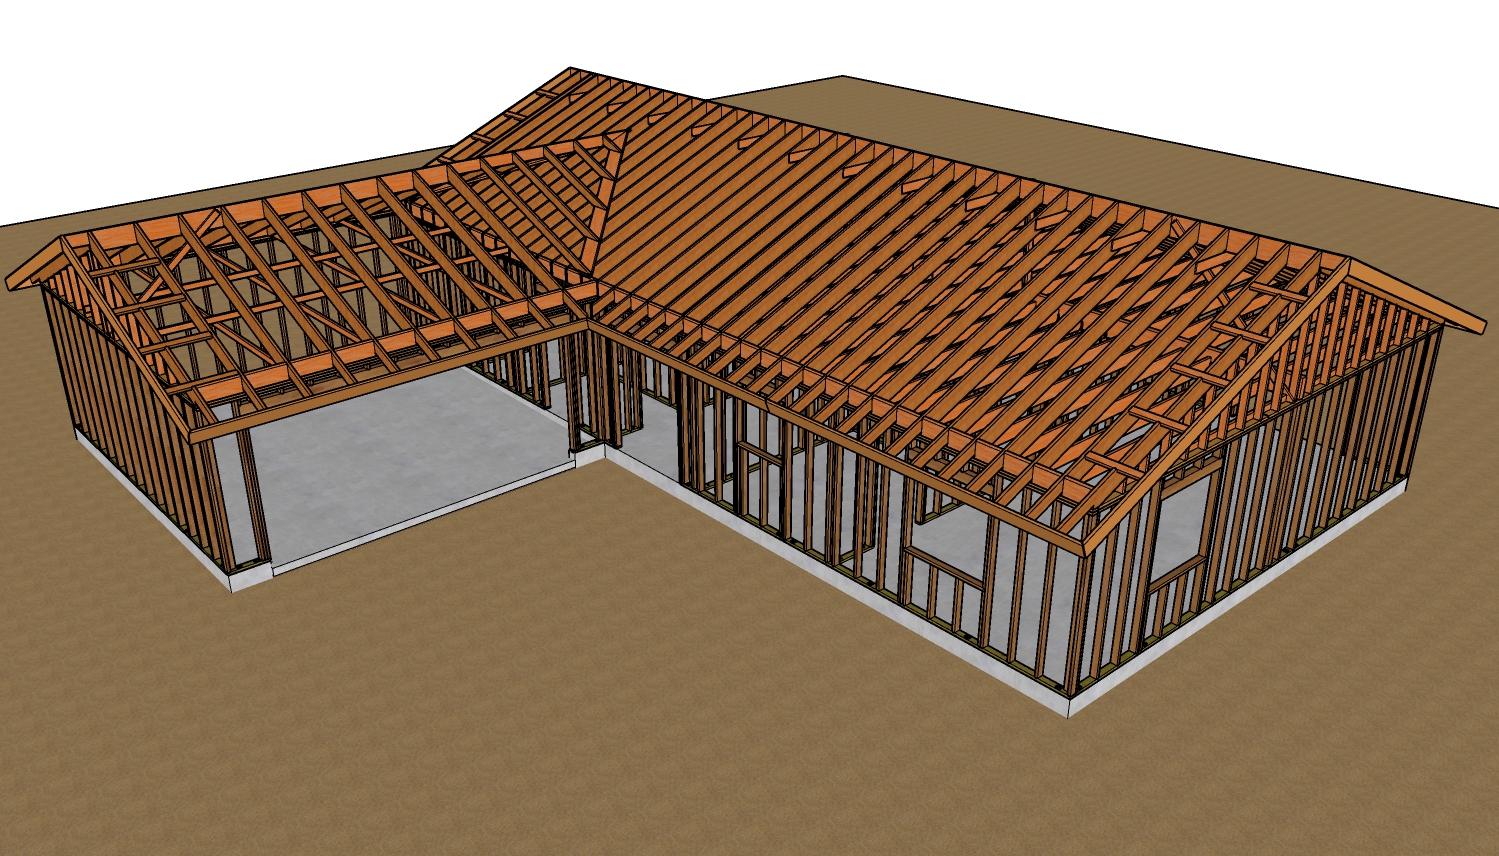
While framing the opening to the right dimensions is vital, supporting the roof and floor loads above it is equally critical. For a standard 16-foot double garage door located in a load-bearing wall, standard dimensional lumber is rarely sufficient. The International Residential Code dictates that spans of this length typically require engineered wood products, such as Laminated Veneer Lumber or glulam beams. An engineer or local code official must specify the exact depth of the beam based on the snow load and structural weight above the garage.
How Many Jack Studs Are Needed To Support A Double Garage Door Header?
Securing the header requires more than just a single piece of vertical framing. According to structural building codes, openings spanning more than 6 feet in a bearing wall generally require a minimum of two jack studs on each side to properly transfer the weight from the header down to the foundation. Using only one jack stud on a massive 16-foot span creates a dangerous point load that can crush the wood fibers over time and cause the header to sag.
Are There Special Framing Requirements For Garage Doors In High-Wind Areas?
Ensuring the opening is perfectly plumb is just the first step in coastal or high-wind regions. Under the International Building Code, garage doors in hurricane-prone areas must meet strict wind load requirements to prevent the door from blowing out, which can instantly pressurize the house and blow off the roof. To support a wind-rated door, the structural framing often requires heavy-duty steel hurricane ties connecting the header to the top plate, and the jambs themselves must be fastened to the structural framing with larger, closely spaced lag screws rather than standard framing nails.