A Comprehensive Guide To Framing A Two Car Garage With A Truss Roof
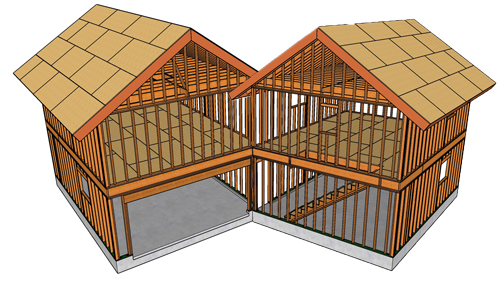
Framing a garage roof utilizing manufactured wood trusses offers a highly efficient and structurally sound alternative to traditional stick framing. For a standard twenty by twenty foot structure, engineered trusses provide a continuous span that transfers the entire roof load directly to the exterior bearing walls. Understanding how these components integrate with the overall building envelope, from the fascia boards to the necessary blocking and bracing, is critical for a durable and code-compliant installation.
Understanding Engineered Roof Trusses
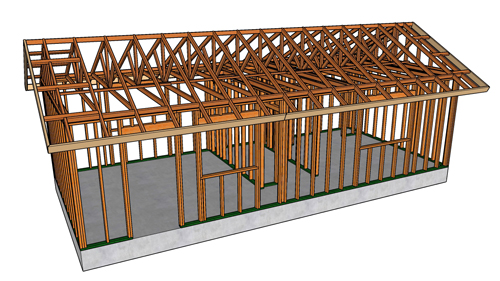
A roof truss is a carefully engineered framework designed to carry specific loads. Unlike traditional rafters and ceiling joists which are measured, cut, and assembled on site, trusses arrive as prefabricated units. Each truss incorporates a bottom chord acting as a ceiling tie and top chords acting as rafters, all connected by internal webbing. When placed on a structure, the truss spans the entire interior space and sits strictly on two designated bearing points, which are the exterior load-bearing walls.
The Role Of The Gable Truss
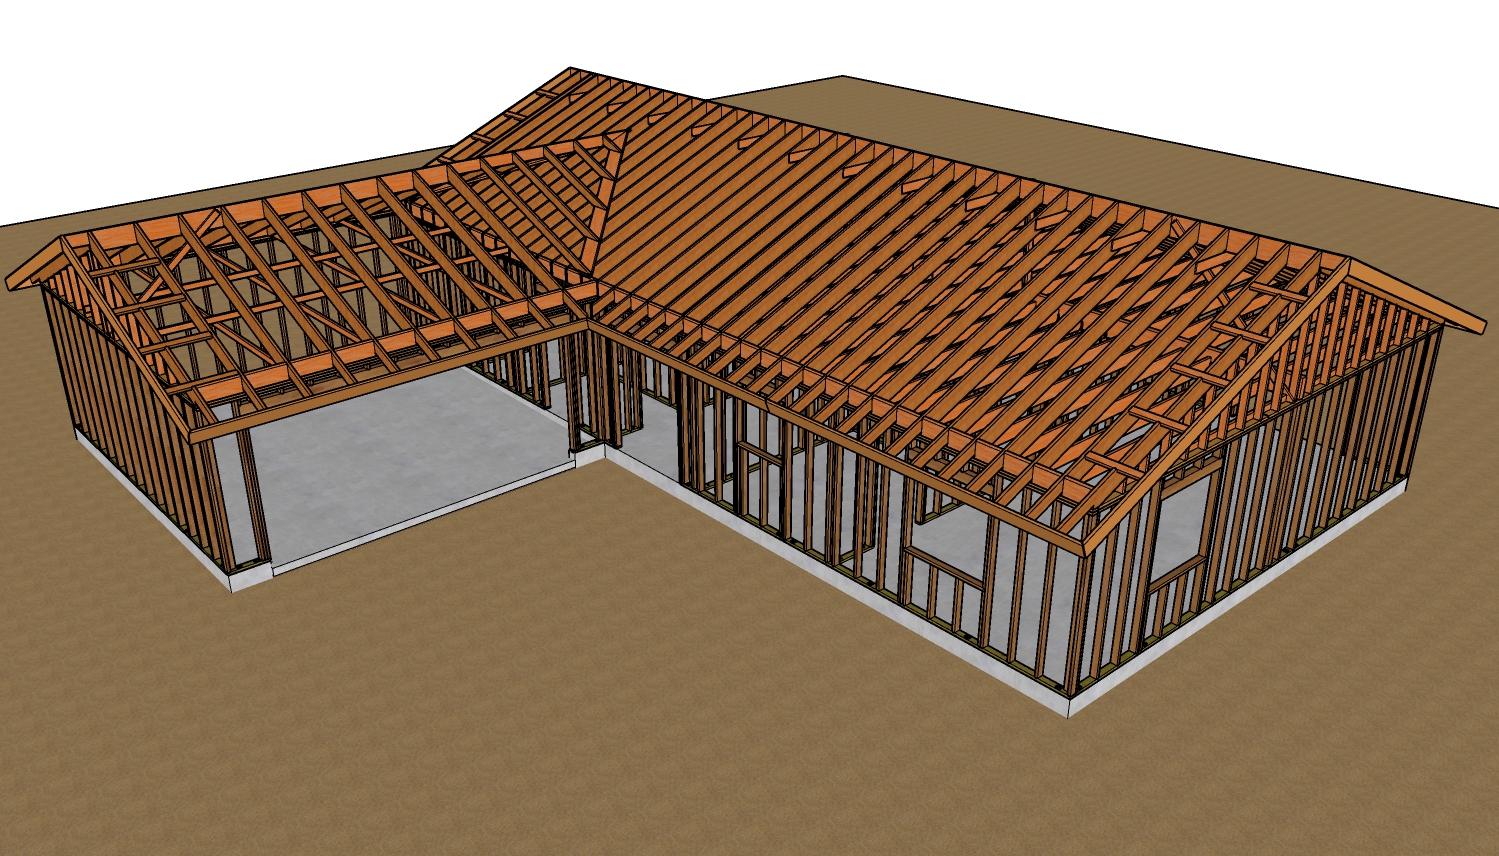
At each end of the roof structure sits the gable truss. Unlike standard interior trusses which feature open diagonal webbing, the gable truss contains vertical studs spaced exactly like a standard wall. This specific design allows exterior sheathing and siding to be attached directly to the truss face. While interior trusses require complex engineering to carry roof loads across an open span, the gable end is continuously supported by the exterior wall directly beneath it.
Overhangs And Fascia Board Integration
Roof overhangs protect the exterior walls from bulk water intrusion while adding architectural appeal. A standard layout might feature a twelve inch overhang along the gable end and a twenty-four inch overhang along the eaves. The fascia board finishes the rafter tails and can be installed using a square cut or a plumb cut, depending on the desired aesthetic and gutter mounting requirements. Proper alignment of the fascia board relies heavily on accurate truss placement and level overhang cuts.
Blocking And Bracing Requirements
Structural stability relies heavily on proper blocking and bracing. Solid wood blocking, typically two by fours or two by sixes, is installed between the trusses at the bearing points along the exterior walls. This blocking prevents the trusses from rolling or twisting under heavy loads and helps ventilate the attic space. Additionally, continuous lateral bracing is run perpendicular across the internal webbing to maintain exact spacing. Diagonal sway bracing further reinforces the roof system against lateral wind forces. Always ensure that structural braces and blocks sit below the top plane of the truss chords so they do not interfere with the installation of the roof sheathing.
Conclusion
Constructing a garage roof with an engineered truss system streamlines the building process while providing exceptional structural integrity. By carefully following the manufacturer layout, maintaining precise spacing, and installing all required blocking and bracing, builders can guarantee a stable and long-lasting roof assembly.
Three Key Construction Tips For Roof Trusses
Install Blocking Carefully: Place solid blocking between trusses at the exterior bearing walls to prevent rolling. Choose dimensional lumber that matches the truss chord depth or clearance requirements, ensuring the blocks never protrude above the top plane of the roof.
Verify Gable Truss Orientation: Always use dedicated gable trusses at the ends of the building. These specific units feature vertical studs meant to receive exterior wall sheathing, differing entirely from the open webbing of the interior load-bearing trusses.
Ensure Bracing Clearance: When installing diagonal sway braces or lateral ties, ensure the top ends are cut low enough to clear the roof deck. Any framing lumber protruding past the top chord of the trusses will create a hump in the plywood sheathing and ruin the final roof plane.
Frequently Asked Questions About Roof Truss Engineering
To help you achieve a flawless and code-compliant build, here are a few advanced insights into truss behavior and engineering requirements that go beyond the basic framing steps.
Can I Cut Or Modify A Roof Truss On Site To Accommodate A Chimney Or Skylight?
No, you should never cut, drill, or alter any part of a manufactured roof truss without explicit written approval from a licensed structural engineer. According to the International Residential Code, trusses are engineered as a complete unit where tension and compression forces are perfectly balanced. Severing even a single web member or chord compromises the entire structural integrity of the truss and can lead to immediate roof failure.
What Is Truss Uplift And How Can It Be Prevented During Installation?
Truss uplift is a phenomenon where the bottom chord of a truss arches upward during the winter, causing drywall cracks where the ceiling meets interior partition walls. This occurs because the upper chords of the truss are exposed to cold, damp air in the attic while the bottom chord is buried in warm, dry insulation. To prevent damage, builders should secure interior partition walls to the trusses using specialized slotted truss clips. These clips hold the wall perfectly plumb but allow the truss to move up and down freely without pulling the drywall apart.
How Are Trusses Secured To The Exterior Walls To Protect Against High Winds?
Trusses must be fastened to the top plate of the exterior bearing walls using engineered metal connectors, commonly known as hurricane ties. Traditional toe-nailing is no longer sufficient in most jurisdictions, as building codes require specific resistance against wind uplift. The exact type of metal connector, along with the required nail size and fastening pattern, will be dictated by local wind speed requirements and the truss engineering plans.