Framing A Gambrel Roof For A Two Car Garage
Building a gambrel roof over a two-car garage offers a highly efficient way to maximize overhead space. This barn-style design is structurally distinctive, providing significantly more vertical clearance than a traditional gable or hip roof. By utilizing engineered roof trusses, builders can create a massive upper storage area that functions much like a secondary floor. Understanding the specific framing geometry, weatherproofing techniques, and structural load requirements is essential for executing this build safely and up to standard building codes.
Understanding Gambrel Roof Pitches And Design
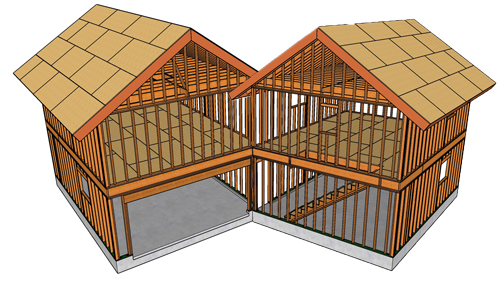
The defining characteristic of a gambrel roof is its dual-pitch profile. For a standard 20-foot by 20-foot garage, a common configuration involves a steep 24/12 pitch on the lower sides that transitions into a shallower 6/12 pitch at the peak. This geometry allows the interior framing to remain completely open, eliminating the need for traditional web bracing found in standard roof trusses. The open bay can be customized with gable studs, access hatches, pull-down stairways, or even exterior barn doors depending on the ultimate utility of the space.
Structural Considerations For Overhead Storage
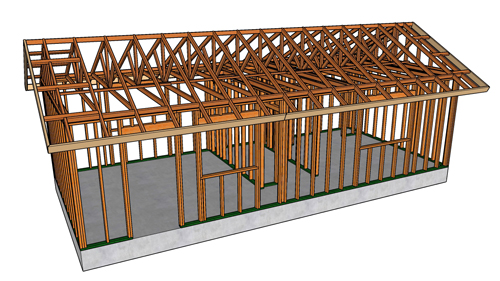
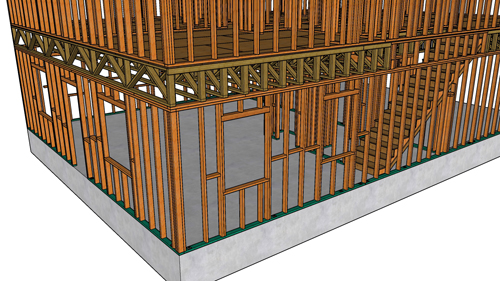
Creating a usable overhead area requires a robust floor system integrated directly into the roof framing. The bottom chords of the trusses effectively act as floor joists, often utilizing heavy dimensional lumber such as two-by-twelves. Because these bottom chords span the entire width of the garage, they must be engineered to carry both the dead load of the roof structure and the intended live load of the storage area.
Trusses are typically spaced 24 inches on center. If additional floor sheathing is desired on the outer edges of the storage bay, it is mandatory to verify the load capacity with the truss manufacturer prior to installation to avoid catastrophic failure.
Weatherproofing And Fascia Board Installation
Proper exterior detailing is critical to prevent water intrusion. When installing the fascia board around the lower perimeter, utilizing a one-by spacer (measuring three-quarters of an inch thick) directly behind the fascia creates a highly effective drainage plane. This intentional gap allows the exterior wall sheathing, weather-resistant barrier, and siding material to slide cleanly underneath the edge of the fascia. Terminating the siding in this manner ensures that bulk water is directed away from the building envelope rather than becoming trapped behind the exterior cladding, which could lead to premature structural rot.
Proper Diaphragm Nailing And Blocking
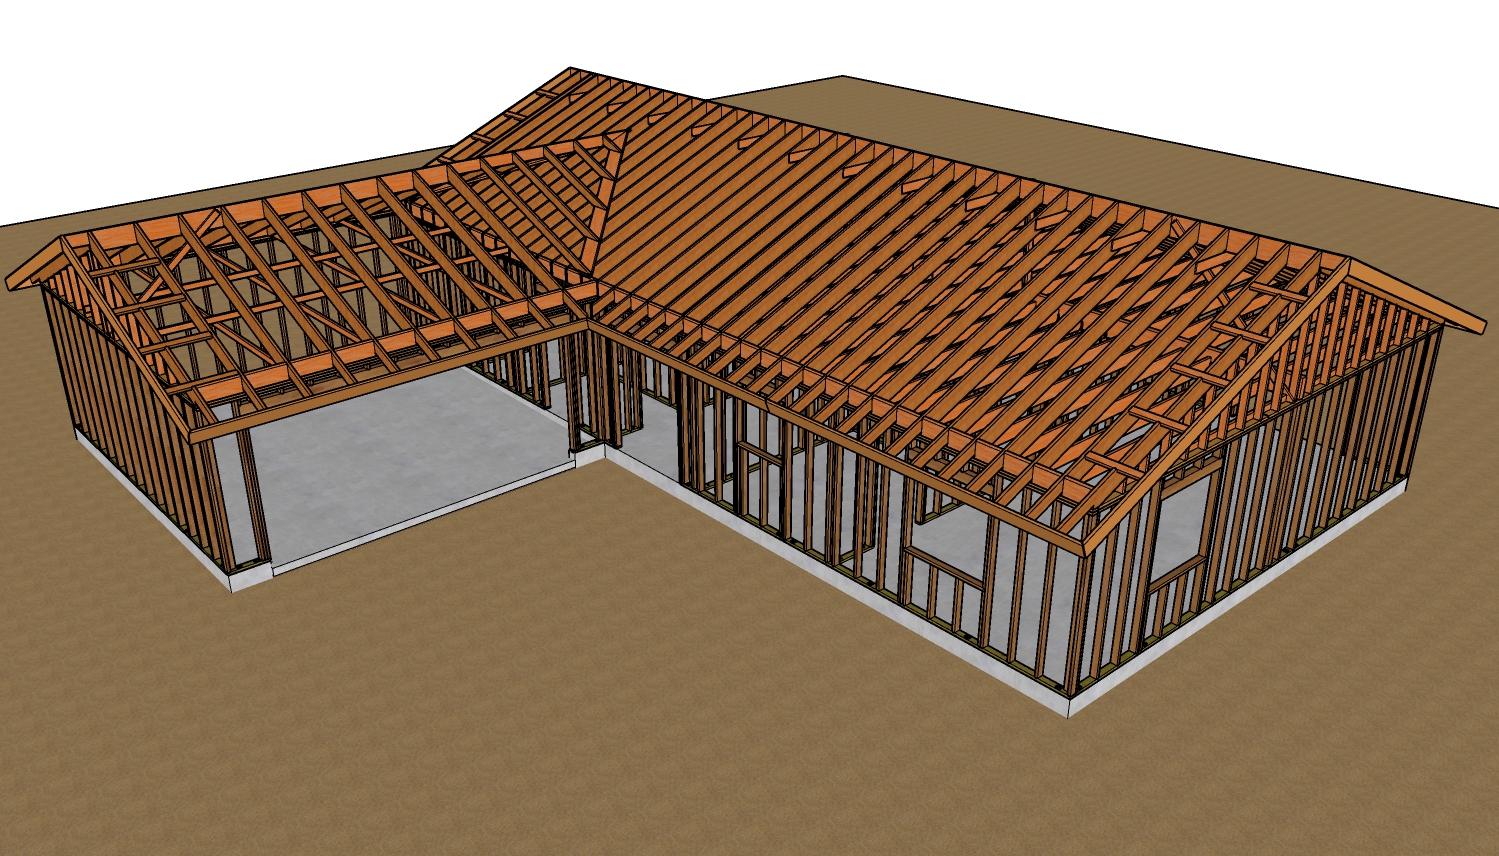
A roof must act as a solid structural diaphragm to resist lateral forces such as wind and seismic activity. Achieving this requires meticulous attention to blocking and nailing patterns. Solid blocking must be installed at all sheathing breaks to provide a continuous nailing surface for the roof deck. Additionally, ridge blocks and perimeter blocking near the fascia ensure the entire roof plane is structurally tied together. The roof sheathing is fastened into both the framing members and the blocking to create a rigid, unified shell that transfers environmental loads down into the bearing walls.
The Importance Of Professional Engineering
Copying unverified framing layouts from the internet is a severe safety hazard. Residential building codes require roof structures to meet strict localized criteria for wind, snow, and seismic loads. Always procure trusses from a certified manufacturer who provides stamped engineering calculations. Furthermore, all structural plans must be submitted to and approved by your local municipal building department. A legally permitted, properly engineered roof guarantees the longevity and structural integrity of the garage.
Three Key Construction Tips
Install a solid spacer behind your fascia board to allow exterior siding and weather barriers to tuck neatly underneath, preventing trapped moisture.
Install solid wood blocking at all sheathing breaks and along the ridge to ensure the roof deck achieves proper diaphragm strength.
Never add secondary floor sheathing to the outer truss bays without explicit approval from the truss engineer, as this can severely overload the structural design.
Frequently Asked Questions About Garage Roof Construction
While mastering the structural framing and weatherproofing is the first step in building a gambrel roof, several other critical factors must be addressed to finalize a safe and durable garage build.
How should a gambrel garage roof be properly ventilated?
Proper ventilation is required by the International Residential Code to prevent moisture buildup and regulate attic temperatures. In a gambrel roof, this is typically achieved by installing continuous soffit vents at the eaves and a ridge vent at the highest peak. Because the lower roof sections are incredibly steep, continuous air baffles must be installed between the exterior roof sheathing and the insulation to ensure the airflow traveling from the soffits up to the ridge is not obstructed.
Do overhead garage storage spaces require fire-rated drywall?
If the garage is a standalone detached structure, standard building codes typically do not require fire-rated drywall on the ceiling. However, if the garage is attached to a primary residence, the International Residential Code mandates a strict fire separation. Even in detached garages, installing five-eighths-inch Type X gypsum board on the underside of the truss bottom chords is a highly recommended best practice, as it protects the engineered lumber from rapidly failing in the event of a localized garage fire.
How does snow load affect a gambrel roof design compared to a standard gable roof?
Snow accumulation behaves uniquely on a gambrel profile due to its dual pitches. The steep lower pitch easily sheds snow, but the shallow upper pitch retains it. Structural engineers must calculate the unbalanced snow load, which occurs when wind blows snow off one side of the roof and deposits it heavily onto the upper slope of the opposite side. This uneven weight distribution causes immense lateral stress on the truss joints, requiring specialized gusset plates and lateral bracing that must be calculated during the manufacturing process.