When undertaking a substantial structural modification, such as adding a second-story entrance or altering a roofline, precision and proper planning are paramount. Relocating a stairway to the exterior of a building requires a thorough understanding of load paths, moisture management, and spatial logistics. Coupled with the construction of a steep 12/12 pitch roof that bears directly on the floor framing, these modifications demand rigorous adherence to proven framing techniques and local building codes.
Before beginning any major structural alterations, it is highly recommended to consult with a structural engineer. While standard framing practices provide a reliable foundation, local building authorities have the final say on load requirements, sheer strength, and fastening schedules specific to your geographic region.
Floor Joists And Exterior Deck Framing
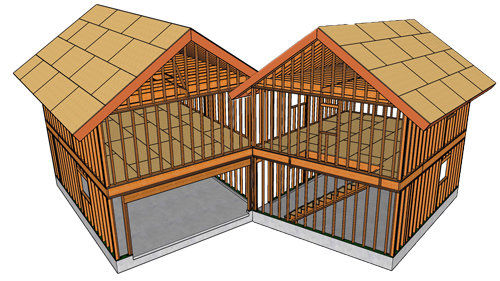
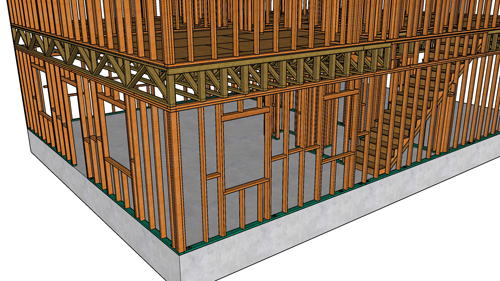
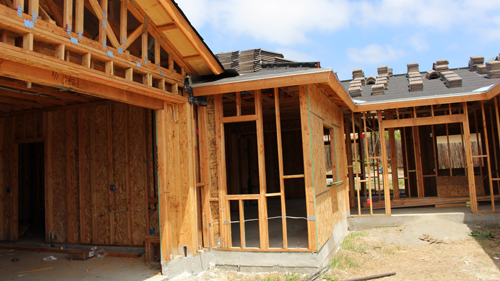
A structurally sound addition begins with the floor system. For robust second-story framing, utilizing two-by-twelve lumber spaced at 12 inches on center provides exceptional rigidity. To prevent the tall floor joists from twisting or rolling under heavy loads, mid-span blocking must be installed.
When extending the framing to support an exterior deck or landing, careful attention must be paid to the elevation. It is a universal best practice to drop the exterior deck beams slightly below the interior floor level. This subtle step-down prevents wind-driven rain and snowmelt from breaching the door threshold and entering the interior living space.
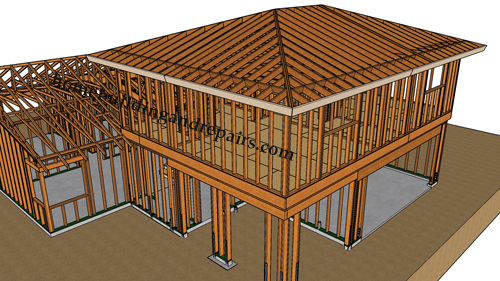
The deck structure can be securely framed by running the support beams out to rest atop solid four-by-four posts. To tie the assembly together, the rim board should extend past both the front and back edges, secured with heavy-duty metal strapping.
Exterior Stairway Layout And Sizing
Positioning the exterior door correctly is the first step in plotting the stair layout. The door should be located to provide the most direct, logical access to the upper floor, eliminating the need to navigate around the perimeter of the building.
When installing the stair stringers, modern building science dictates leaving a dedicated gap between the staircase and the exterior wall of the structure. This intentional standoff provides the necessary clearance to apply exterior finishes like stucco or lap siding without obstruction. More importantly, it creates a moisture break, saving significant time and money on complex flashing and waterproofing details that would otherwise be required to prevent rot where the stairs meet the wall.
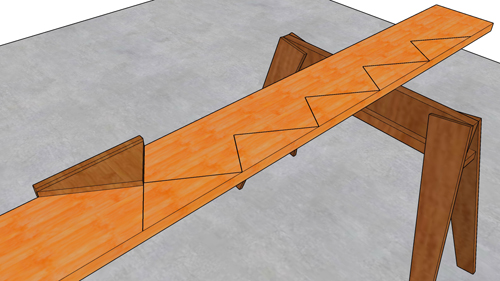
Tread and riser dimensions must be carefully calculated for safety and code compliance. A common and comfortable configuration utilizes two-by-twelve lumber for the treads, ripped down to exactly 11 inches in depth. The risers can be cut from two-by-eight lumber, taking care to trim them slightly to maintain consistent stair heights that fall well within residential safety guidelines. When tying the top stair deck into the main floor, ensure the transition gap is minimized to eliminate any potential trip hazards.
Framing A 12/12 Pitch Roof
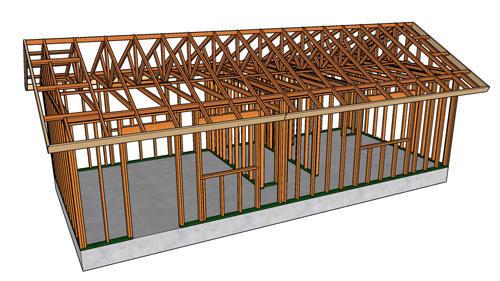
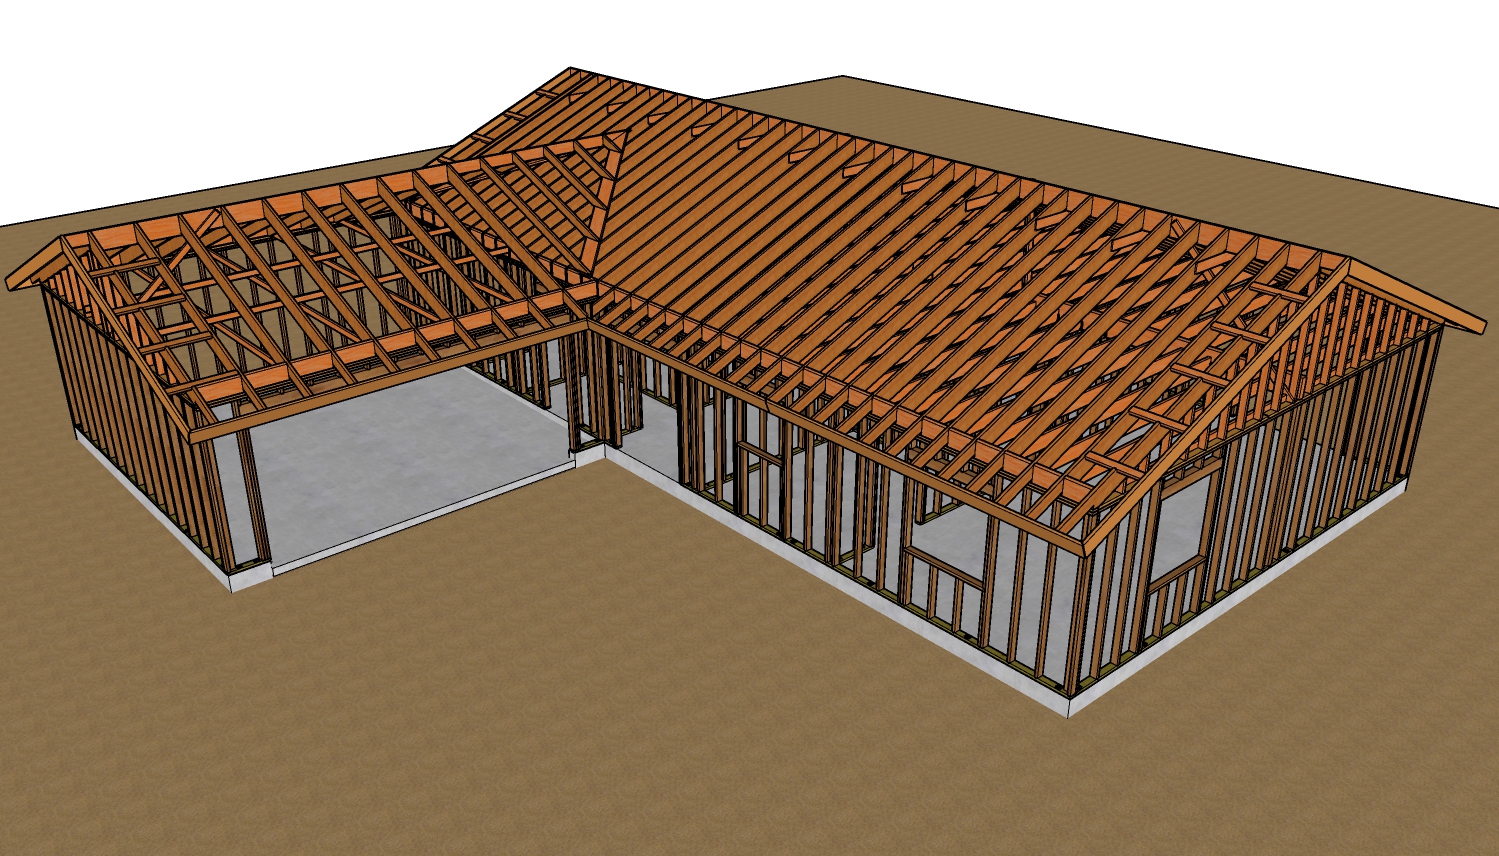
Constructing a steep 12/12 pitch roof presents unique challenges, particularly regarding material sizing and structural connections. The roof system begins with base plates securely fastened to the floor framing, followed by rafters spaced at 24 inches on center.
In many regions, sourcing single pieces of lumber large enough to serve as a ridge board for steeply pitched rafters can be incredibly difficult and expensive. For instance, a two-by-sixteen might be required to fully support the plumb cut of the rafters. A highly effective alternative is to stack two smaller boards, such as a two-by-twelve and a two-by-six, to achieve the necessary depth.
To prevent the roof from spreading and pushing outward on the walls, collar ties are essential. These horizontal structural members should be installed every 48 inches on center, meaning they will tie together every other pair of rafters across the upper span of the roof.
Finally, dealing with fascia boards on steeply pitched rafters can require unnecessarily large and expensive lumber. To mitigate this, the rafter tails can be carefully shaped and notched. By executing a custom plumb cut on the bottom and shaping the top profile, builders can utilize smaller, more cost-effective fascia lumber, such as two-by-sixes, while still providing an excellent nailing surface for the roof sheathing.
Three Key Construction Tips
Step Down Exterior Decks: Always design exterior landings and decks to sit lower than the adjacent interior floor. This critical elevation change prevents bulk water intrusion and makes threshold weatherproofing much more effective.
Separate Stairs From Siding: Leave an air gap between your exterior stair stringers and the building envelope. This allows for continuous siding installation and drastically reduces the risk of trapped moisture and subsequent wood rot.
Notch Rafter Tails For Fascia: If a steep roof pitch dictates a massive, expensive fascia board, properly shape and notch the rafter tails. This allows you to step down to smaller lumber while maintaining a secure nailing surface for the roof decking.
Bonus Code And Construction Insights
As you plan your structural framing and exterior finishing, it is helpful to look beyond the immediate lumber layout and consider the long-term performance of the building.
What Are The Requirements For Attaching An Exterior Deck Ledger To A House?
If your exterior deck or landing is not fully self-supporting and relies on the house for stability, the connection must be flawless. The International Residential Code dictates that ledger boards must be attached directly to the primary structure's band joist using half-inch lag screws or through-bolts, arranged in a specific staggered pattern based on the joist span. The ledger must never be attached over exterior cladding like siding or brick veneer. Additionally, continuous flashing must be installed behind the exterior wall covering, extending over the ledger board, to direct water away from the structural connection.
Do Exterior Stairs Require Frost Footings?
Proper foundation support is crucial for the longevity of an exterior staircase. If the primary structure is built upon a frost-depth foundation, the posts or concrete landing supporting the base of the exterior stairs must also extend below the local frost line. If the stairs are simply rested on topsoil or a shallow concrete pad in cold climates, seasonal freeze-thaw cycles will cause the stairs to heave upward, tearing the stringers away from the upper landing and creating severe structural damage.
How Does A Steep 12/12 Roof Pitch Affect Attic Ventilation?
A steep roof naturally sheds rain and snow highly efficiently, but it also creates a massive volume of trapped air inside the attic space. According to standard building science, proper ventilation is required to prevent heat buildup in the summer and moisture condensation in the winter. The code generally requires one square foot of net free ventilating area for every 150 square feet of attic floor space. Because a 12/12 pitch creates a much taller vertical space, ensuring an unobstructed flow of air from the lower soffit vents all the way up to a continuous ridge vent is vital to keep the roof deck dry and prevent the formation of ice dams.