Structural Framing Strategies For A Drive Through Garage
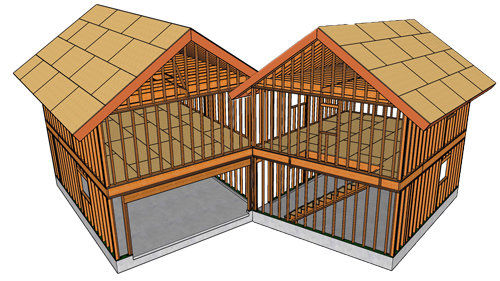
Building a garage with doors on both ends presents unique structural challenges. While a traditional garage relies on three solid walls for lateral stability, a drive through layout significantly reduces the available wall space. This lack of solid framing requires specialized reinforcement to prevent structural failure from wind or seismic loads. By implementing robust foundation upgrades, strategic shear wall placements, and upgraded roof framing, you can ensure a durable and safe structure.
Designing An Upgraded Foundation
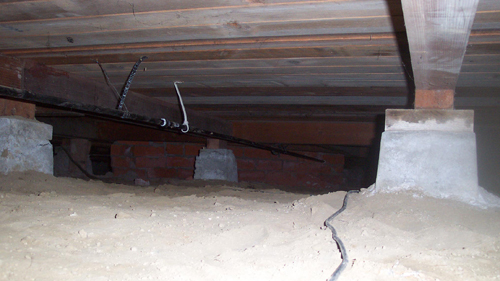
The structural integrity of any heavily loaded building begins below ground. For a drive through garage, the concrete footings often need to be oversized to accommodate extreme lateral forces. A standard footing might be upgraded to 16 inches wide and 18 inches deep, featuring continuous runs of number five rebar. Beneath the large garage door openings, structural engineers frequently require additional rebar and stirrups to create a continuous bond beam. This prevents the concrete from cracking under the immense point loads transferred by the heavy duty wall hardware.
Anchor Bolts And Garage Floor Slopes
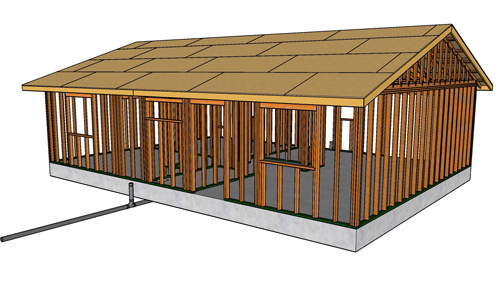
Proper hardware placement within the foundation is critical. Anchor bolts may need to be spaced as close as 32 inches on center to secure the base plates adequately. Additionally, specialized seismic hold downs are embedded directly into the wet concrete to anchor the shear walls. Once the foundation walls are poured, the concrete floor slab must be installed with careful attention to drainage. Standard building practices dictate sloping the garage floor between one eighth of an inch and one quarter of an inch per foot. This slope directs water away from the interior walls and out of the structure.
Reinforcing Wall Framing And Shear Panels
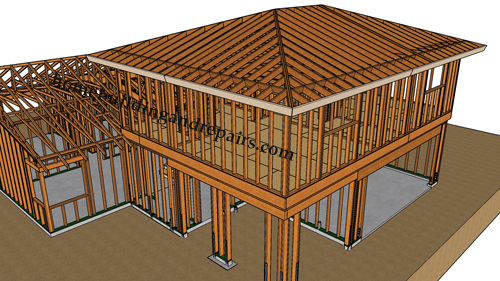
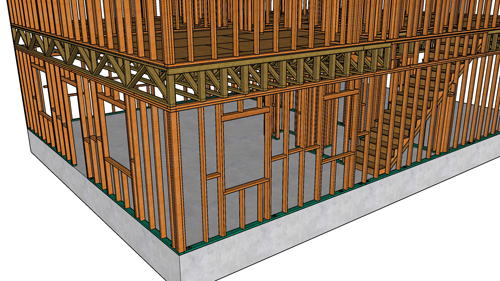
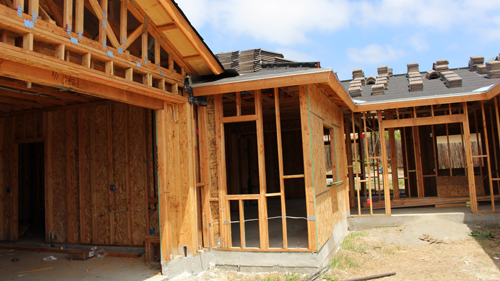
To compensate for the large garage door openings, the remaining solid walls must be heavily reinforced. Upgrading from standard framing to two by six walls allows for the installation of substantial four by six structural posts. Engineers may also require oversized bottom plates, commonly referred to as three by material, which measure two and a half inches thick. When utilizing thicker plates, the vertical wall studs must be cut shorter to maintain the correct overall ceiling height.
To maximize lateral strength, structural plywood or oriented strand board is utilized as shear paneling. These panels securely tie the framing members together. In some designs, both the interior and exterior of the walls receive shear paneling. However, a critical sequence must be followed to ensure the local building inspector can verify all internal hardware, bolts, and hold downs before the cavity is permanently sealed.
Roof Framing And Load Transfer
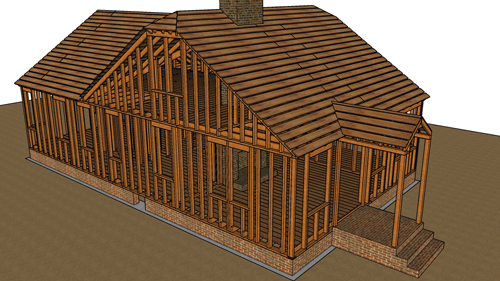
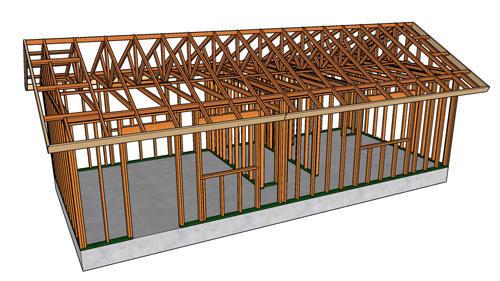
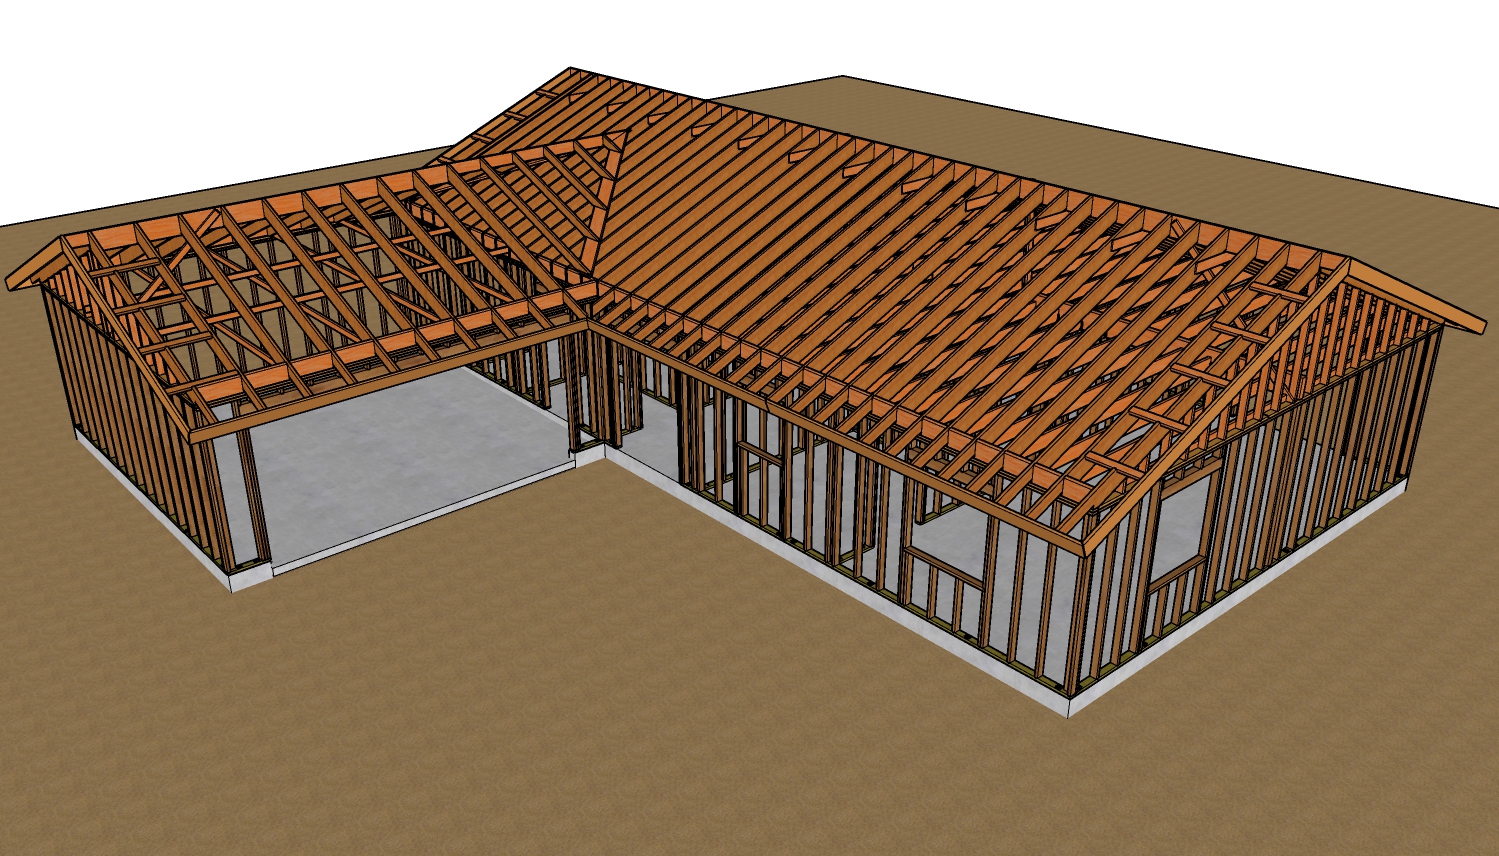
A strong roof does more than shed rain and snow, it locks the entire building together. A standard gable roof utilizing two by six rafters spaced 24 inches on center is common, though heavy snow loads may dictate a tighter 16 inch spacing. To prevent the roof from spreading and pushing the walls outward, rafter ties must be installed every 48 inches. Additionally, diagonal bracing from the roof ridge down to the gable walls prevents the roof from racking. By extending the exterior shear paneling up past the wall top plates and attaching it directly to the roof rafters, a continuous load path is created, firmly anchoring the roof to the reinforced walls below.
Three Key Construction Tips
Leave Interior Shear Panels Off For Inspection: If your plans call for double sided shear walls, never install the interior paneling until the local building inspector has visually approved all internal hold downs and anchor hardware.
Adjust Stud Lengths For Thicker Plates: When an engineer specifies three inch nominal thickness plates to handle larger seismic hold downs, remember to subtract that extra inch of thickness from your wall studs to maintain a level and uniform wall height.
Properly Slope The Concrete Slab: Always grade the garage floor to slope between one eighth and one quarter of an inch per foot toward the vehicle entry points to prevent standing water and structural moisture damage.
Common Questions About Garage Construction
Understanding the full scope of garage construction means looking beyond the basic framing. Here are a few additional code requirements and engineering principles that dictate how these structures are built.
Do I Need Pressure Treated Wood For The Bottom Plates?
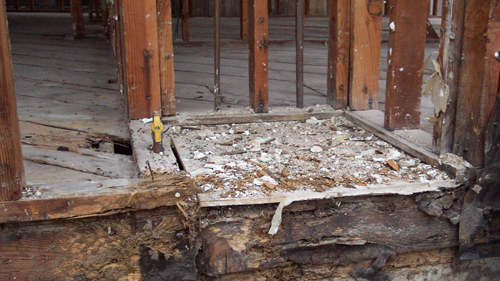
Yes, you must use pressure treated or naturally decay resistant lumber for any wood framing that comes into direct contact with concrete or masonry. Concrete is porous and constantly wicks moisture from the ground. If standard framing lumber sits directly on a concrete foundation, it will rapidly absorb this moisture, leading to severe rot and structural failure. The International Residential Code mandates treated base plates to ensure the longevity of the wall structure.
How Do Narrow Walls Next To Garage Doors Survive High Winds?
Because drive through garages have massive openings, the narrow wall sections flanking the doors are highly susceptible to wind and seismic racking. Engineers solve this by utilizing portal frame construction. This technique involves wrapping the narrow wall sections in solid structural sheathing and tying them directly into a massive, continuous wooden header that spans the garage door opening. Specialized steel strapping and high capacity hold downs are then used to secure this entire assembly to the foundation, effectively turning the narrow wall into a rigid, unbreakable box.
Why Is A Continuous Load Path Important In A Garage?
A continuous load path is a structural engineering concept that ensures every force acting on the building, whether from gravity, wind, or earthquakes, is transferred smoothly from the roof down into the foundation. In a drive through garage, this is achieved by mechanically linking the roof rafters to the top plates with steel hurricane ties, strapping the top plates to the wall studs, and bolting the wall studs to the foundation with heavy duty hold downs. If any link in this chain is missing, the extreme forces can tear the roof off or detach the walls from the concrete slab.