How To Frame A Garage Loft And Mansard Roof Addition
Transforming a standard garage into a functional loft, living quarter, or heavy-duty storage area requires careful structural planning and precise framing techniques. One of the most efficient and aesthetically pleasing ways to maximize this upper space is by utilizing a mansard-style roof. This design provides near-vertical lower roof slopes that maximize interior headroom, capped by a low-slope upper roof. Building this type of structure involves modifying the internal load paths, framing complex roof intersections, and ensuring the interior stairway meets rigorous residential building codes.
Establishing A Continuous Structural Load Path
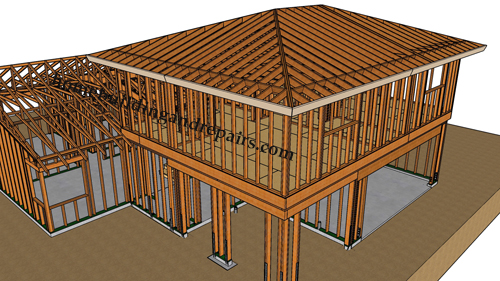
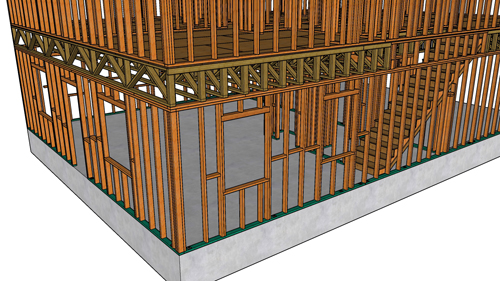
Before installing the upper floor joists or wall framing, you must establish a solid structural foundation to carry the new upper-level weight. A loft addition introduces significant dead loads from the new building materials and live loads from the occupants. This weight cannot simply rest on standard garage floor slabs or unreinforced ceiling joists. You must install a dedicated load-bearing beam within the floor system. This new structural beam transfers the weight of the roof and upper floor down through specialized structural posts located on each side of the garage bay.
Because standard concrete garage floors are typically only four inches thick and not designed to bear concentrated point loads, you must cut the concrete and pour isolated structural concrete footings beneath these new posts. These reinforced concrete pads distribute the concentrated weight safely into the earth. The dimensions of the lumber, beams, and footings depend entirely on the span and tributary load, which must be specified by a licensed structural engineer to ensure compliance with local building codes.
Framing The Mansard Roof And Fascia
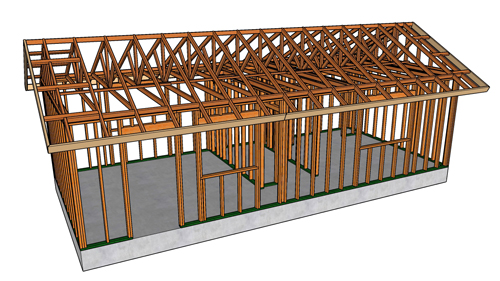
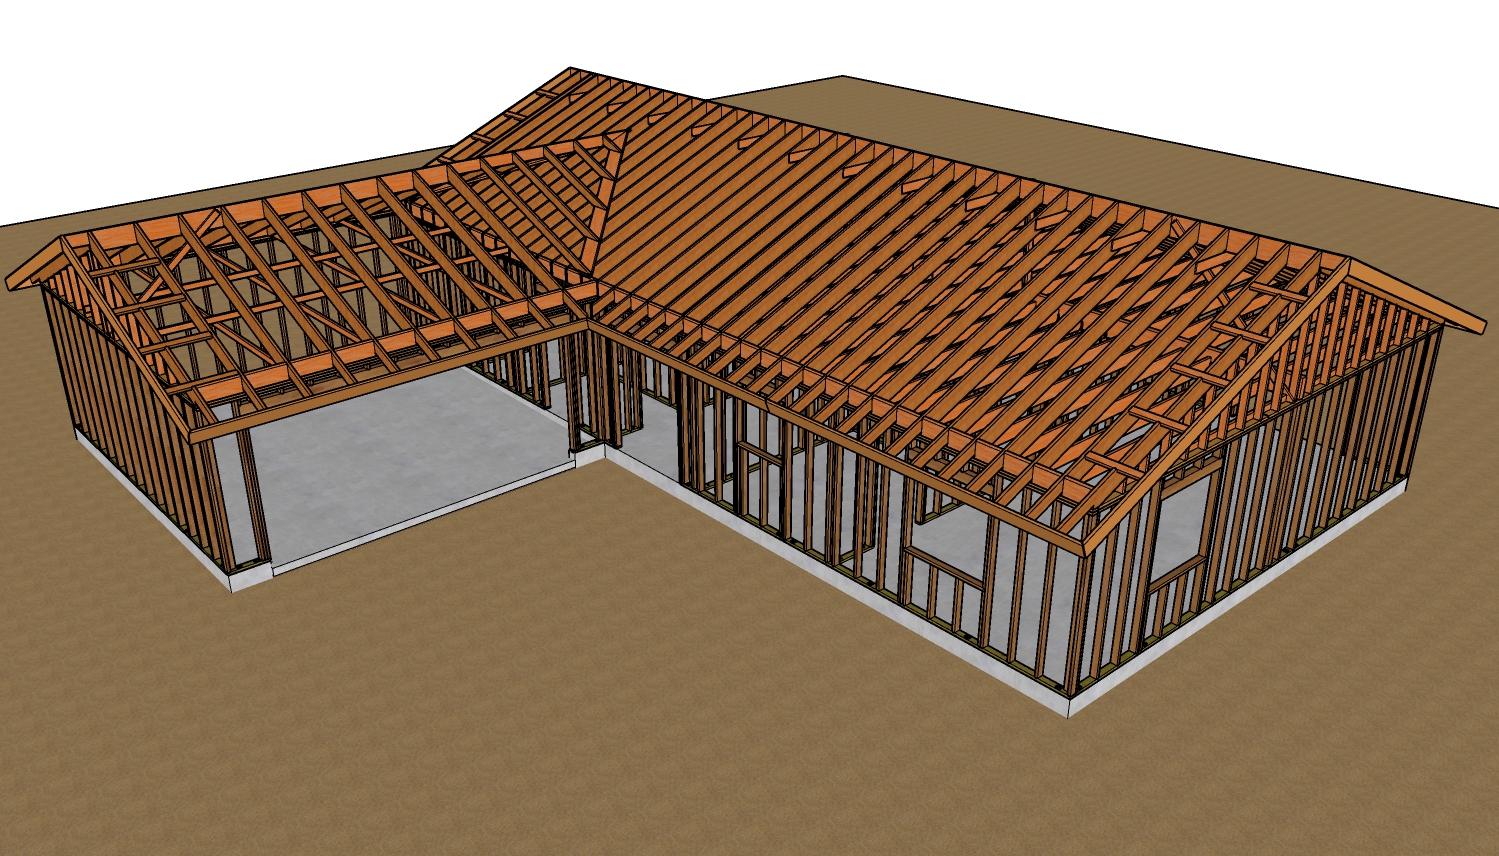
Once the primary load-bearing walls and beams are secure, the mansard roof framing begins. The lower sections of the roof function similarly to leaning structural walls. These angled rafters must lap over and secure tightly to the upper roof joists where they intersect at the upper corner. The upper roof rafters are pitched at a very low slope of one-quarter inch per foot to shed water. To achieve this continuous slope, framers will often rip a larger board down to a smaller dimension, such as tapering a standard piece of two-by-twelve lumber down to nine and one-half inches at the low end.
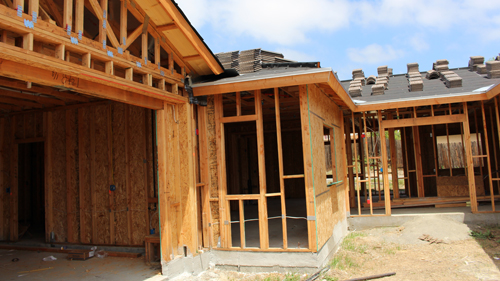
Properly finishing the roof edge is critical for weatherproofing. When installing the fascia board, it is highly recommended to attach a one-by-four spacer behind the primary two-by-six fascia. This three-quarter-inch gap provides a dedicated channel for exterior siding or stucco to slide behind the fascia, creating a smooth transition that effectively manages moisture runoff and prevents water from rotting the ends of the roof rafters. A custom-shaped rip strip of lumber is also installed along the perimeter to provide a solid nailing surface to seamlessly transition the roof sheathing into the fascia board.
Navigating Stairway Building Codes And Clearances
Adding a second story requires a permanent, code-compliant stairway, which is often the most challenging aspect of a garage loft conversion. The International Residential Code mandates strict dimensional tolerances for stairways to ensure fire safety and ease of egress. The most common hurdle when dealing with angled roof rafters is maintaining the minimum required headroom. The code requires a minimum unobstructed headroom height of six feet and eight inches, measured vertically from the sloped line of the stair treads to the ceiling above.
Additionally, building codes require a clear, unobstructed landing space at both the top and bottom of the stairway. For standard residential construction, this landing must measure a minimum of thirty-six inches by thirty-six inches, or a depth equal to the overall width of the staircase. When the sloped ceiling of a mansard roof intrudes into this required clear space, the design fails inspection. To resolve this clearance issue without reducing the size of the garage, builders must carefully calculate the stair rise and run, potentially adding a landing at the base of the stairs and adjusting the entry door height to shift the staircase away from the low ceiling framing.
Three Key Construction Tips
Always verify your structural load paths from the roof ridge all the way down to the soil. Never rest load-bearing posts on a standard unreinforced garage slab without pouring appropriately sized, dedicated concrete footings.
Utilize a spacer behind your fascia board to create a moisture-management gap. This small space allows exterior finishes like stucco or lap siding to tuck neatly underneath, preventing water intrusion at the roofline.
Calculate your stairway headroom and landing clearances before framing the roof. The angled interior walls of a mansard roof often encroach on the mandatory six-foot eight-inch headroom clearance, requiring proactive design adjustments to pass inspection.
Bonus Questions And Answers
What Type Of Roofing Material Is Required For A Quarter Inch Per Foot Slope?
While the framing phase establishes the physical slope of the roof, selecting the correct weathering material is entirely dictated by that pitch. According to the International Residential Code, standard asphalt shingles cannot be installed on a roof with a pitch lower than two units vertical in twelve units horizontal. Because a quarter-inch per foot slope translates to a one-quarter in twelve pitch, you are legally required to use a low-slope or flat roofing system. Acceptable and code-compliant materials for this near-flat application include fully adhered EPDM rubber membrane, TPO, or a modified bitumen roll roofing system.
How Do You Properly Size The Concrete Footings For Interior Posts?
If you are adding new structural posts inside an existing garage, guessing the footing size is a major structural hazard. The dimensions of the new concrete pad are dictated by two exact variables: the soil bearing capacity of the earth beneath the garage and the total tributary load pressing down on that specific post. A structural engineer calculates the combined weight of the new roof framing, the loft floor framing, snow loads, and the expected weight of occupants and furniture. That total weight is then divided by the load-bearing strength of your local soil to determine the exact width, depth, and rebar requirements of the new concrete pad.
Are Metal Connectors Required For Post And Beam Connections?
Once the posts and beams are sized correctly, securing them together relies on specific hardware rather than standard framing nails. Relying solely on toenailing wood members together is insufficient and often illegal under modern building codes because it cannot resist high wind uplift or lateral seismic forces. To maintain a continuous load path, builders must use galvanized structural steel connectors, such as post caps at the top of the columns and standoff post bases at the concrete footings. These engineered brackets lock the framing members together and prevent the beams from rotating or disconnecting during severe weather events.