How To Stucco Garage Door Jambs Instead Of Using Wood Trim
Replacing traditional exterior wood trim with a continuous stucco return around garage door jambs is an increasingly popular construction method. This seamless integration provides a clean, modern architectural finish while significantly enhancing the fire resistance of the structure. For homes located in wildland-urban interface areas, eliminating combustible wood trim around large openings is often a code-driven necessity. Transitioning from standard wood casing to a fully stuccoed jamb requires precise framing modifications, proper moisture management, and the correct installation of metal accessories.
Framing And Stem Wall Clearances
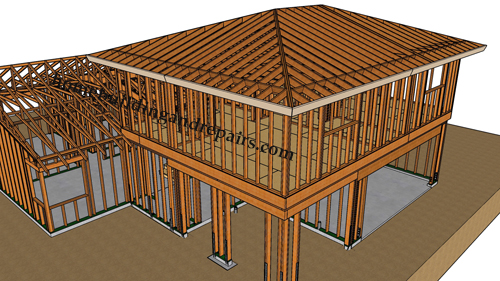
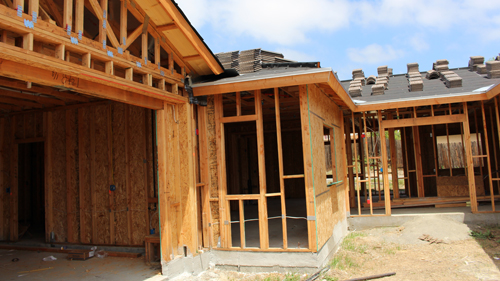
When wrapping a garage jamb with stucco, the framing must accommodate the specific hardware requirements of the garage door track while maintaining a continuous vertical plane from the exterior. Often, concrete stem walls at the base of the garage create a curb that projects inward past the main wall framing. To bypass this concrete curb, builders install wood furring strips along the trimmer studs. These furring strips bring the vertical mounting surface of the garage door jamb out past the stem wall, ensuring the metal tracking can run plumb all the way to the concrete slab without interference. Depending on the thickness of the stem wall, you can adjust the depth of the furring strips to maintain a sleek, low-profile jamb.
Proper Installation Of Metal Accessories And Moisture Barriers
A successful stucco return relies heavily on the correct integration of weather-resistant barriers and metal accessories. A casing bead, commonly referred to as j-metal, is utilized to terminate the stucco cleanly against the interior edge of the jamb. This metal trim is typically nailed directly to the inside edge of the furring strips. It is critical that the weather-resistant barrier, or building paper, is installed in a shingle-fashion with the metal accessories to ensure water is directed outward. The lath, or stucco netting, is then wrapped around the corner, utilizing a metal corner bead to create a sharp, durable edge before the base coats are applied.
The Importance Of Weep Screeds At The Foundation
Moisture management at the base of the stucco wall is non-negotiable. While some installers might consider omitting the weep screed to save money or simplify the transition down to the garage slab, doing so violates the International Residential Code. Stucco is a highly porous material.
If run directly down to the concrete slab without a weep screed or an approved capillary break, the stucco will wick moisture upward from the ground. This moisture absorption leads to delamination, efflorescence, and eventual rotting of the underlying wood framing. A foundation weep screed must always be installed at the base of the exterior wood framing to allow accumulated moisture to safely exit the wall assembly.
Coordinating With Garage Door Manufacturers
Before committing to a stucco-wrapped jamb, the design must be verified against the specific garage door specifications. Different manufacturers have varying requirements for track clearances, mounting brackets, and weatherstripping integration. Designing the jamb dimensions and metal trim placements without consulting the manufacturer's installation instructions can lead to severe clearance issues, potentially requiring costly structural modifications after the stucco has already cured.
Three Key Construction Tips For Stucco Jambs
Always use wood furring strips to build out the jamb framing past the foundation stem wall curb so the garage door track can run completely plumb down to the floor.
Never skip the installation of a foundation weep screed at the bottom of the wall assembly, as allowing stucco to make direct contact with a concrete slab leads to severe moisture wicking and framing decay.
Consult the specific garage door manufacturer's installation guidelines prior to framing the furred jambs to ensure all track clearances and mounting bracket tolerances are met.
Frequently Asked Questions About Stucco Garage Jambs
Understanding the basic assembly of a stuccoed jamb is only part of the process, as deeper technical considerations are required to ensure the long-term structural integrity of the garage opening.
How Should The Garage Door Track Be Fastened Through A Stucco Jamb?
Because the track requires heavy-duty lag screws to support the dynamic load of a moving garage door, these fasteners must penetrate past the stucco and into solid structural framing. According to standard building practices, the lag screws must hit the main trimmer studs, not just the shallow furring strips or the brittle stucco layer. Builders should pre-drill through the stucco and use extended lag screws to ensure a minimum of one and a half inches of penetration into the solid dimensional lumber behind the finish materials.
What Is The Best Way To Waterproof The Rough Opening Before Applying Stucco?
Protecting the wood framing from wind-driven rain requires more than just standard building paper when turning an inside corner. Best practice dictates using a high-quality, self-adhering flashing tape to wrap the rough opening, covering the faces of the trimmer studs and extending out onto the exterior wall sheathing. This creates a continuous, watertight seal at the vulnerable transition point before the metal casing beads, corner guards, and wire lath are installed over the top.
How Can You Prevent The Stucco Corners From Chipping Due To Impact?
Garage openings are high-traffic areas prone to impacts from vehicles, tools, and heavy equipment, making unprotected stucco corners highly susceptible to cracking and spalling. To reinforce these exposed edges, contractors must install a heavy-duty, galvanized steel corner bead directly over the lath before the brown and scratch coats are applied. For areas requiring maximum durability, a solid zinc or heavy-duty PVC corner bead can be specified to resist denting and corrosion, ensuring the jamb maintains its sharp architectural edge for the life of the building.