How To Frame A Vaulted Garage With A Structural Ridge Beam
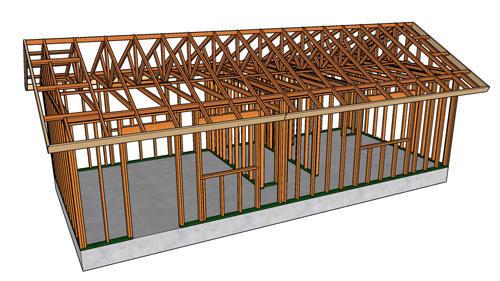
Designing a garage with an open, vaulted ceiling requires a shift away from traditional roof framing methods. When the goal is to eliminate ceiling joists and rafter ties to maximize overhead clearance, incorporating a structural ridge beam becomes essential. This framing technique securely transfers the weight of the roof down through dedicated structural posts and into the foundation, ensuring long-term stability and strict adherence to building safety standards.
Understanding The Role Of The Ridge Beam
In standard roof construction, rafter ties or ceiling joists are required to prevent the exterior walls from bowing outward under the downward thrust of the roof. However, when an open space is required, a structural ridge beam is introduced. Unlike a non-structural ridge board, a ridge beam acts as a primary load-bearing element. It supports the rafters at the peak of the roof, effectively eliminating the horizontal thrust against the exterior walls. Because the beam carries a significant portion of the roof's weight, it requires robust vertical support at both ends.
Supporting The Roof Overhang
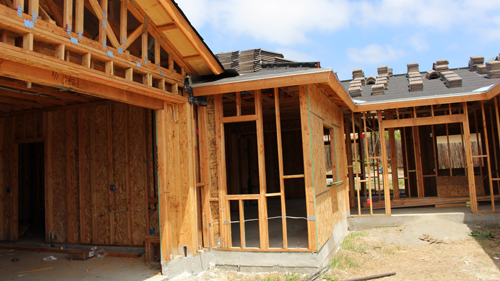
When planning the roof overhang, the ridge beam can be utilized to provide structural integrity to the exterior fascia. By extending and notching the ridge beam past the exterior wall, it creates a solid anchoring point for the overhang assembly. If the structural layout allows, maintaining the beam's full dimension outward provides optimal strength, though careful notching can also be effective if structurally approved. Supplementary outlookers can be installed at regular intervals to reinforce the fascia board and prevent sagging at the eaves.
Header Sizing For Concentrated Loads
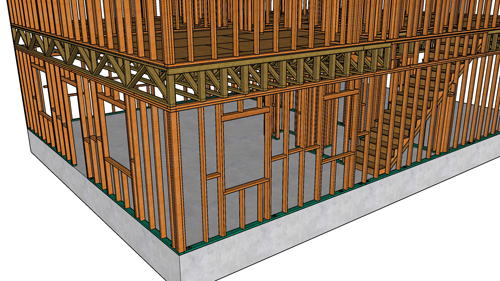
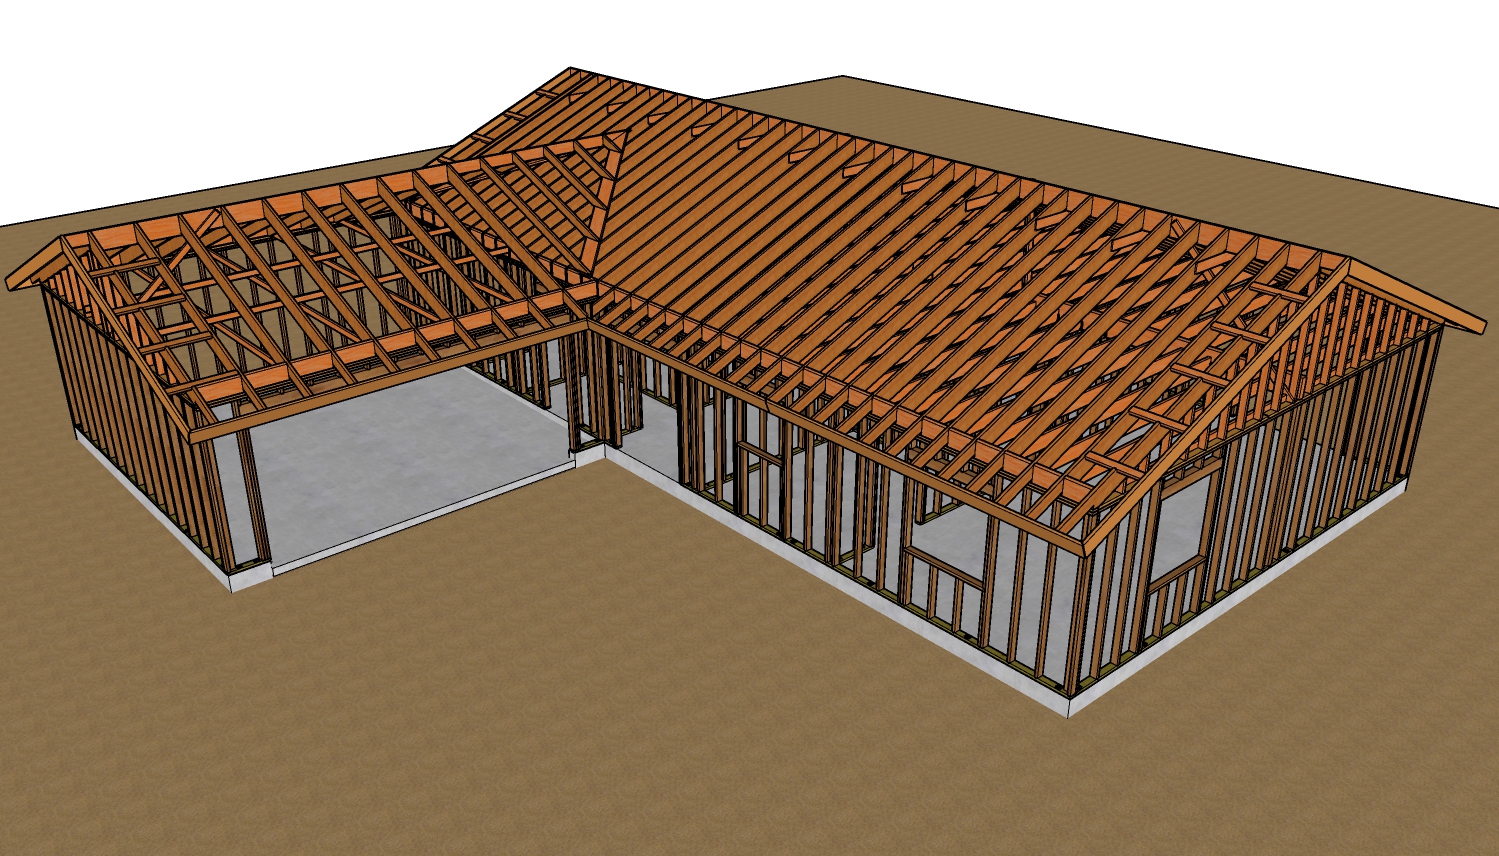
Utilizing a structural ridge beam alters the load distribution across the framing. If the vertical post supporting one end of the ridge beam bears directly over a garage door opening, the header below must be significantly upsized to handle the concentrated point load. A standard dimensional lumber header will typically be insufficient. Depending on the span and the weight of the roof, installing a larger header, such as a heavy timber or an engineered lumber beam, is necessary to prevent deflection.
In scenarios where raising a large header interferes with the standard wall height, the top plate can be carefully notched or integrated into the header layout. It is critical that this modification maintains a continuous structural tie across the wall system. Heavy-duty framing hardware must be used to secure the header to the adjacent wall plates, preventing lateral separation and ensuring the structural envelope remains intact.
Continuous Posts And Rake Wall Framing
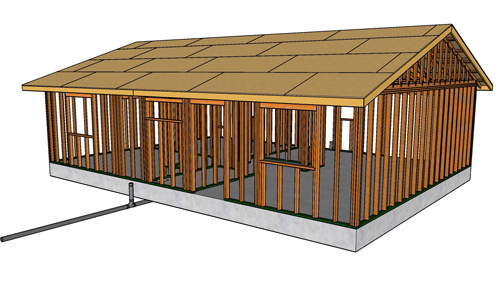
An alternative to placing the ridge post directly on a garage header is to rotate the roof orientation or utilize a continuous support post. A post that extends unbroken from the ridge beam straight down to the foundation provides the most direct and reliable load path. For gable end construction, building a rake wall where the wall studs run continuously up to the angled roofline is a highly efficient practice. This eliminates the hinge point created by horizontal plates midway up the wall, resulting in a stronger structural frame that better resists external forces.
Proper Foundation And Footing Requirements
Gravity dictates that all the weight supported by the ridge beam must ultimately be transferred to the ground. The posts supporting the ridge beam exert extreme concentrated pressure on the concrete foundation. A standard perimeter footing is rarely adequate for these isolated point loads. A dedicated, oversized concrete footing pad must be poured directly beneath the load-bearing posts. This ensures the structural load is safely distributed into the soil without cracking the concrete slab or causing foundation settlement.
Three Key Tips
Utilize Structural Ridge Beams To Remove Rafter Ties
Under standard building codes, removing rafter ties requires an adequately sized structural ridge beam. This beam must be engineered to carry half of the total roof load, preventing wall spread and roof sag.
Upsize Headers Under Point Loads
Any header located directly beneath a ridge beam support post must be explicitly sized for a concentrated point load, not just a uniform uniform load. Failure to upsize the header will lead to structural deflection over time.
Install Dedicated Point Load Footings
Never land a heavy structural post on a standard four-inch concrete slab. A continuous load path must end at an engineered, thickened concrete footing pad to safely dissipate the concentrated weight into the earth.
Bonus Questions And Answers
Do I Need A Structural Engineer To Size A Ridge Beam Or Can I Use Span Tables?
While understanding the framing layout is important, sizing the components correctly is the next critical step.
According to standard building codes, prescriptive span tables are readily available for common rafters and floor joists, but sizing a true structural ridge beam almost always falls outside these basic charts. Because the beam must support a massive tributary area and resist both dead loads and environmental live loads like snow or wind, it typically requires calculations by a licensed structural engineer or sizing via proprietary software provided by engineered lumber manufacturers.
What Is The Structural Difference Between A Ridge Board And A Ridge Beam?
A common area of confusion when designing open roof structures is understanding the terminology at the peak of the roof.
A ridge board is typically a single piece of dimensional lumber serving merely as a nailing surface where opposing rafters meet. It does not bear the weight of the roof, which is why horizontal rafter ties are mandatory to prevent the walls from spreading. Conversely, a ridge beam is a heavy, load-bearing structural member. It physically supports the upper ends of the rafters and carries the weight down to specific posts, which safely allows the removal of horizontal ties for a vaulted ceiling.
How Do Lateral Wind And Seismic Loads Affect A Vaulted Garage With A Ridge Beam?
Beyond the gravity loads carrying the weight of the roof, environmental forces must also be considered in an open garage design.
When you remove ceiling joists to create a vaulted ceiling, you also remove the horizontal diaphragm that helps brace the exterior walls against wind and seismic events. To compensate for this loss of lateral stability, the building's walls must be designed to act as shear walls. This often involves specific nailing patterns for structural sheathing, heavy-duty hold-down hardware at the foundation, and specialized strapping at the gable ends to keep the structure rigid during extreme weather.