Comprehensive Guide To Framing And Rough Plumbing For A Garage Apartment
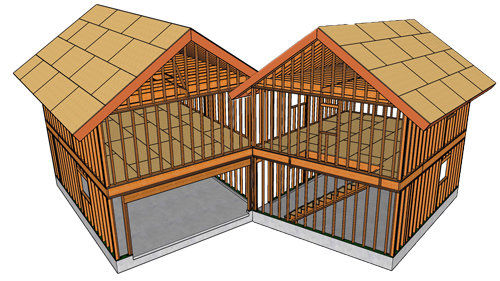
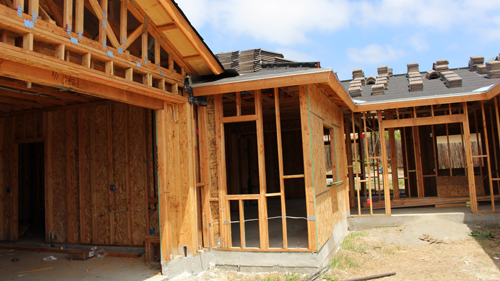
Converting the upper volume of a two-car garage into a functional one-bedroom accessory dwelling unit requires a coordinated approach that unites structural carpentry with mechanical rough-ins. Expanding a standard 20-by-24-foot garage footprint out to 20-by-26 feet yields critical square footage for a comfortable living room and bedroom suite. However, introducing plumbing walls, a straight-run interior stairwell, and mechanical chases demands strategic modifications to conventional platform framing. Balancing load paths, code-mandated life-safety clearances, and material efficiency ensures a durable, cost-effective structure that satisfies residential building inspectors.
Optimizing Floor Framing Layout And Sheathing Efficiency
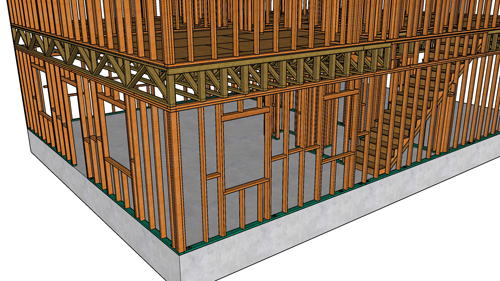
When second-story partition walls run parallel to the floor joists below, framers frequently default to installing continuous doubled joists beneath each wall plate. While structural bearing partitions require dedicated beams or sistered joists, non-load-bearing interior partition walls can be fully supported using solid two-by blocking spaced 16 inches on center between existing joists. Each block is fastened with three to four 16d common nails driven through the joist faces.
This blocking strategy offers two major benefits. First, it avoids the expense of purchasing full-length framing lumber. Second, it preserves the standard 16-inch on-center layout across the entire floor platform. Maintaining uniform joist spacing allows standard four-by-eight-foot tongue-and-groove subfloor sheathing panels to break directly on framing members, eliminating off-layout joints, irregular rip cuts, and costly material scrap. Where partition walls carry roof or ceiling loads, or where concentrated point loads occur, continuous multi-ply joists must still be specified in strict accordance with engineered load calculations. Floor openings for stairwells and primary plumbing drops require doubled headers and trimmers (headouts) positioned precisely to ensure vertical drain lines clear lower-level structural framing.
Stairway Engineering, Landing Clearances, And Glazing Safety
Access staircases constructed over an active garage slab require rigid anchoring and strict compliance with residential building codes. The base of the stair stringers must bear directly on preservative-treated wood bottom plates anchored to the concrete floor using heavy-duty masonry expansion bolts or concrete screw anchors. This pressure-treated plate creates an essential thermal and moisture capillary break, preventing fungal rot while resisting the horizontal thrust forces generated during stair descent.
At the top of the stair run, the landing must provide an unobstructed floor depth of at least 36 inches measured in the direction of travel, conforming to International Residential Code (IRC) Section R311.7.6 for residential occupancies. Natural illumination along the stairway must be balanced with glazing safety. Under IRC Section R308.4.6, any window glazing installed adjacent to a stairway or landing where the bottom edge of the glass is within 36 inches horizontally of the walking surface and less than 60 inches vertically above the tread nosing or floor must be certified tempered safety glass.
In the adjacent bedroom, building codes mandate at least one emergency escape and rescue opening (EERO) under IRC Section R310. A standard horizontal sliding or casement window must provide a minimum net clear opening area of 5.7 square feet (reduced to 5.0 square feet for grade-floor openings), a minimum clear opening height of 24 inches, a minimum clear opening width of 20 inches, and a maximum finished sill height of 44 inches above the floor.
Wall Geometry, Ceiling Joist Spans, And Rafter Integration
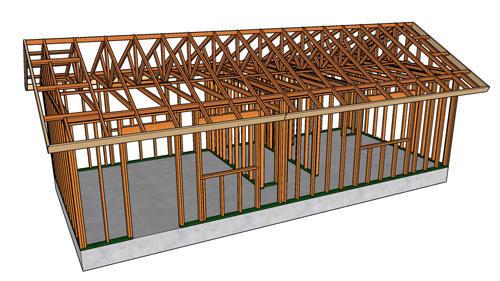
Spanning a 24-foot clear distance across the upper apartment ceiling requires careful structural evaluation. If the overhead space is designated purely as an uninhabitable attic without storage, design criteria require a 10-pound-per-square-foot (psf) live load. However, if the area is designated on construction drawings as accessible attic storage, the required live load increases to 20 psf under IRC Table R802.4. This live-load increase necessitates substantial dimensional lumber, such as 2x12 or 2x14 joists, or modern engineered I-joists. When long-length dimensional lumber is unavailable or floor deflection must be kept minimal, framers can install an intermediate structural flush or drop beam supported by bearing columns to divide the clear span into manageable 12-foot spans.
The roof assembly, framed at an 8:12 pitch (approximately 33.7 degrees), provides reliable water and snow shedding. However, deep roof eaves on steep pitches can severely obstruct daylight and outdoor sightlines from upper-story windows. Reducing the eave overhang from 24 inches to 12 inches preserves window sightlines without sacrificing exterior siding protection. For interior drywall installation, flat 2x6 drywall backing or solid wood blocking must be secured along top wall plates at all ceiling-to-wall intersections. Installing this continuous backing prior to hanging drywall prevents perimeter ceiling sagging and eliminates drywall corner cracking.
Rough Plumbing Architecture And Structural Framing Protection
Integrating water supply, drainage, and venting through light-frame assemblies requires strict adherence to structural notching and boring rules. A fundamental structural rule governs door and window framing: king studs and jack studs (trimmers) must never be bored or notched to run plumbing or electrical conduits. Jack studs carry vertical gravity loads from the header down to the sill plate, while king studs provide vital lateral resistance against wind loads. Weakening these members by drilling holes compromises the structural stability of the wall opening. All horizontal pipe transitions must be routed through neighboring non-critical stud bays.
To preserve floor framing strength, horizontal waste lines for second-story fixtures, including the 2-inch laundry drain and 3-inch toilet soil stack, are best installed beneath the floor joists and concealed within a framed drywall ceiling soffit in the garage. This design eliminates the need to bore large holes through floor joists, preventing violations of IRC Section R502.8, which prohibits bored holes within 2 inches of joist edges and limits hole diameters to one-third of the joist depth.
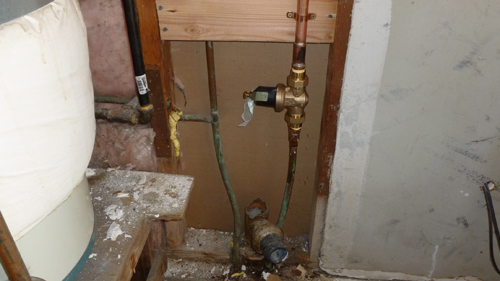
Water supply distribution lines should be routed as 3/4-inch main trunks that reduce down to 1/2-inch fixture branches. This multi-diameter layout maintains steady dynamic water pressure and prevents sudden temperature drops at the shower valve when fixtures like the toilet or washing machine cycle on. The drain, waste, and vent (DWV) system should utilize directional drainage fittings, including long-sweep 90-degree elbows and combination wyes, accompanied by accessible cleanouts on major horizontal runs and the base of waste stacks to allow straightforward maintenance.
Permitting Coordination And Structural Best Practices
Constructing an apartment over an existing or newly framed garage requires early coordination between structural carpentry and mechanical rough-ins. Before beginning framing, submit detailed structural drawings and plumbing schematics to your local building department for plan check approval. Regional codes vary regarding seismic hold-down requirements, snow load designs, and frost depths. Verifying lumber span tables with a licensed structural engineer and confirming DWV layouts with local plumbing officials ensures a safe, durable, and fully permitted living space.
Three Key Tips
Optimize Subfloor Layout With Joist Blocking Under Non-Bearing Walls
Rather than purchasing expensive full-length framing lumber to sister joists under parallel non-load-bearing walls, install solid two-by blocking spaced 16 inches on center, nailed with three to four 16d common nails per side. This practice fully supports interior partition walls, cuts framing lumber expenses, and keeps joist centers uniform so standard four-by-eight subfloor sheets break cleanly on framing without waste.
Protect Structural Openings By Routing Pipes Clear Of Header Trimmers
Never drill, notch, or run mechanical lines through the king studs or jack studs supporting window and door headers. Jack studs transfer compressive header loads directly to the floor system, while king studs provide essential lateral stiffness against wind pressure. Always route supply, drain, and vent lines through adjacent standard wall stud cavities, keeping holes centered and protecting shallow runs with 16-gauge steel nail plates.
Preserve Floor Joist Capacity By Dropping Deep Waste Lines Into A Garage Soffit
Avoid drilling large holes through structural floor joists to run 2-inch laundry drains or 3-inch toilet soil lines. Routing horizontal plumbing runs directly below the floor framing inside a framed drywall ceiling soffit in the garage prevents severe joist structural weakening, avoids code violations regarding joist boring limits under IRC Section R502.8, and simplifies the installation of continuous air barriers.
Bonus Questions And Answers
Maintaining the continuous fire barrier of this ceiling assembly becomes challenging when mechanical, electrical, and plumbing lines penetrate the framing between the two levels.
How Must Plumbing Pipes Penetrating The Garage Ceiling Fire Barrier Be Protected Against Fire Spread?
When combustible drainage pipes such as ABS or PVC cross through the 5/8-inch Type X gypsum board garage ceiling, building codes require approved through-penetration firestop systems evaluated under ASTM E814 or UL 1479 standards. Plastic piping materials melt and burn through rapidly during a structural fire, leaving an open hole that pulls flames, smoke, and deadly combustion gases directly into the floor cavity and living area above. To maintain code compliance under IRC Section R302.5, installers must fit listed intumescent firestop collars or wrap strips around plastic pipes where they breach the ceiling drywall. When exposed to high heat, the intumescent material expands dramatically, crushing the collapsing plastic pipe and forming a dense, fire-resistant carbonaceous char that preserves the integrity of the fire-rated ceiling.
In addition to fire containment, placing a residential living area directly over an unconditioned, open garage creates serious thermal envelope and air-quality challenges that require careful detailing.
How Should The Floor Assembly Over An Unconditioned Garage Be Insulated And Air-Sealed To Ensure Energy Efficiency And Air Quality?
Under International Energy Conservation Code (IECC) Section R402.2 and IRC Chapter 11, floors over unconditioned spaces must meet regional thermal performance standards, typically requiring R-30 to R-38 insulation. Thermal performance fails if cavity insulation is permitted to sag away from the floor sheathing, as open air cavities foster convective airflow loops that chill the subfloor. Insulation batts or rigid foam boards must be installed in full, continuous contact with the underside of the subfloor panels. Furthermore, builders must meticulously air-seal all plumbing penetrations, electrical chases, and floor seams with expanding foam or intumescent acoustical sealant before boarding the ceiling. This airtight barrier stops cold drafts during winter and blocks dangerous carbon monoxide, fuel vapors, and automotive particulates stored in the garage from infiltrating the living space above.