Framing A Garage Loft Roof With Shed And Gable Integration
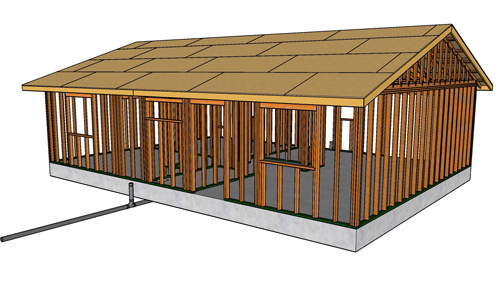
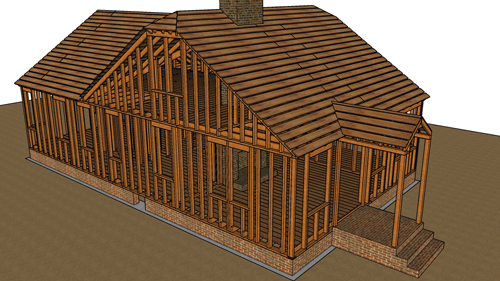
Constructing a loft above a two-car garage requires precise structural planning, especially when integrating multiple roof pitches like a primary gable and a secondary shed roof. Whether you are building an overhead living space or maximizing storage, understanding how structural loads transfer from the roof rafters down to the bearing walls is crucial. The following breakdown covers the framing sequence, beam placement, and roof detailing required to execute this architectural design safely and efficiently.
Structural Support And Beam Placement
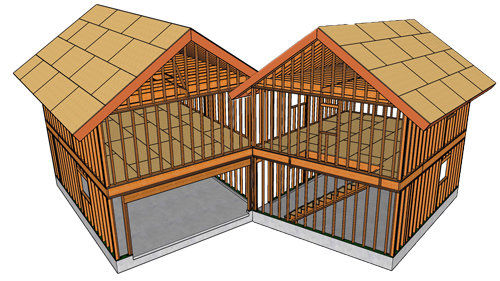
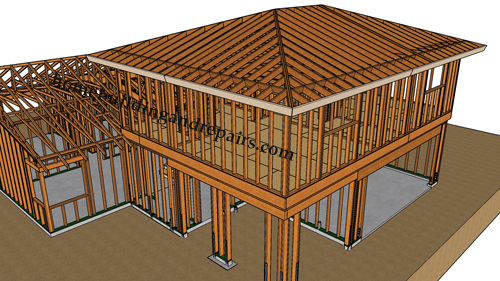
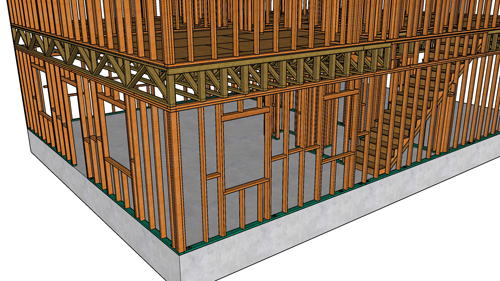
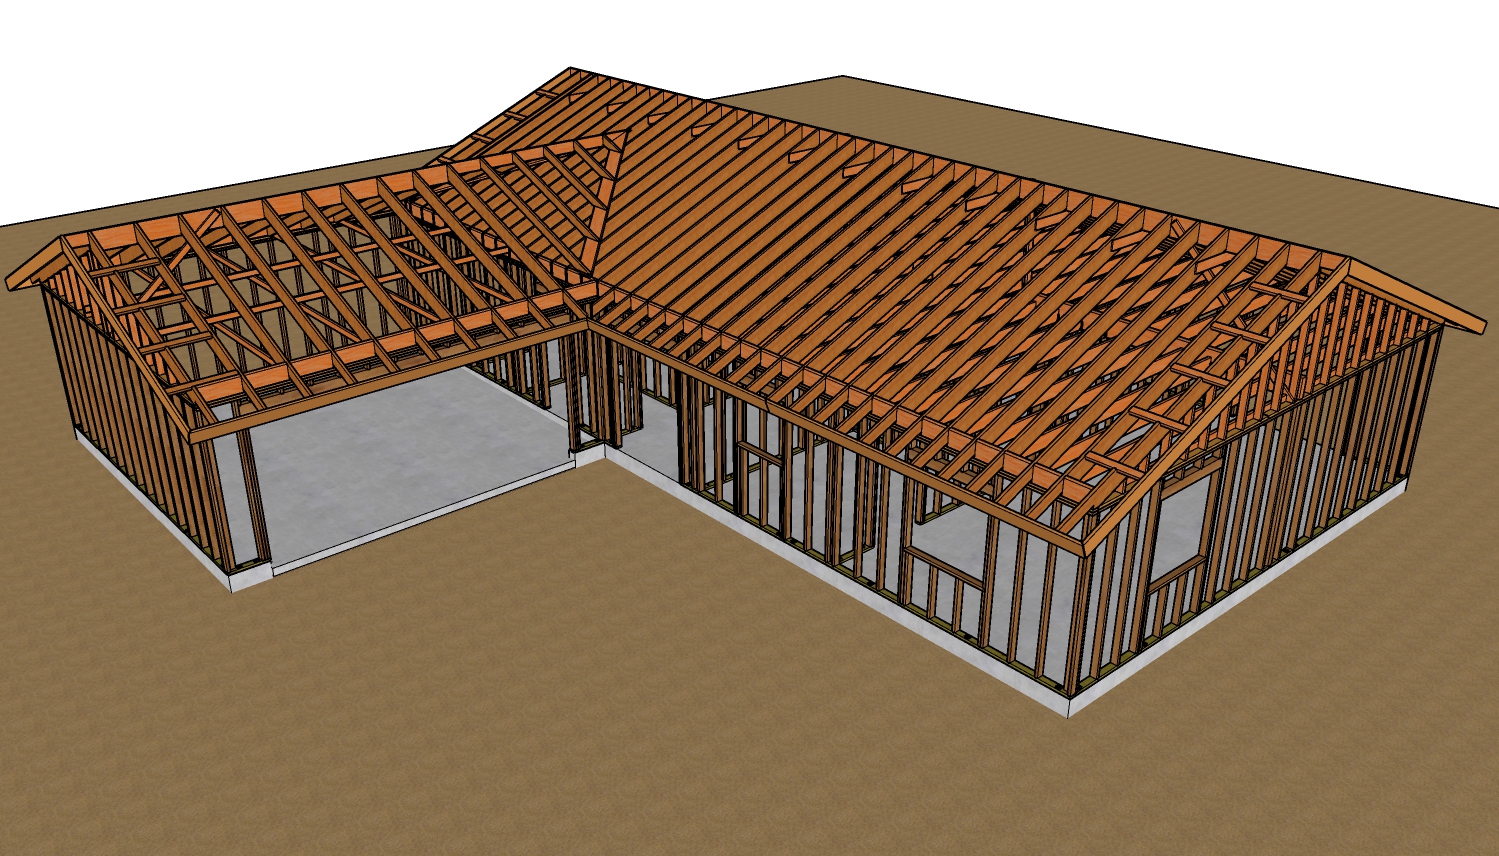
The foundation of a safe loft space relies on heavily reinforced structural supports capable of carrying both the roof load and the floor load. In designs where the upper roofline transitions or sits inset from the lower garage footprint, intermediate beams are required. A common configuration involves running a heavy timber beam, such as a four-by-ten, supported by engineered four-by-four posts. The upper loft framing and dormer walls are then built directly over this beam, maintaining a continuous load path down to the foundation. Depending on the design, exterior walls may run continuously from the bottom plate to the upper roofline, or they may be interrupted by the subfloor and roof sheathing.
Rafter Layout And Ridge Connections
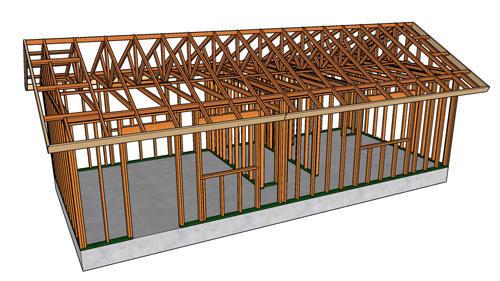
When framing the main roof, the rafters are typically spaced at sixteen inches on center to provide rigid support for the roof decking and to meet standard building code requirements for structural spans. At the peak of the roof, the rafters lap over a structural ridge beam. Shaping the top plumbs of both the rear gable rafters and the adjoining shed rafters allows them to overlap tightly. Securing these overlapping joints with the proper fastener schedule creates a strong, continuous structural tie across the span of the building, preventing the roof from sagging or spreading under heavy loads.
Fascia Boards And Overhang Lookouts
Creating a stable and visually appealing roof overhang requires careful integration of cantilevered framing members known as lookouts. By notching the top of the gable rafters, shaped lookout blocks can extend outward to catch and support the heavy outer fascia boards. Using dimensional lumber like two-by-twelves for the primary fascia ensures a robust attachment point for gutters and roofing drip edges. On the lower-sloping shed roof section, shaping the rafter tails allows for a slightly smaller fascia board, creating a clean transition between the main roof and the secondary roofline.
Framing Sequence And Interior Details
Efficiency and weatherproofing rely heavily on the sequence of construction. When a secondary dormer wall or upper gable wall sits inset on the roof, it is generally best to install the underlying roof sheathing before standing the wall on top of it. This establishes a continuous water-resistant plane and provides a safe, flat deck for the framing crew.
Inside the loft, foresight during the rough framing stage prevents cosmetic failures later. Installing dedicated wood backing or nailers at all interior framing intersections ensures that the drywall has a solid surface for attachment. Without this backing, the corners of the drywall will float, inevitably leading to cracks as the building settles and experiences thermal expansion.
THREE KEY TIPS
Lap And Fasten Rafters Securely: When rafters meet at a central ridge beam, lapping them over one another rather than just butt-jointing them creates a vastly superior structural connection. Driving ten to twelve appropriately sized framing nails through the lapped faces locks the roof frame together against high-wind uplift and structural shifting.
Install Roof Sheathing Before Inset Walls: If your loft design includes a wall that sits over a lower roof section, always install the structural roof sheathing first. Building the wall directly on top of the sheathed deck makes it substantially easier to frame, square, and flash for moisture protection.
Provide Solid Backing For Drywall: Do not leave interior ceiling corners empty. Always install a continuous dimensional lumber nailer anywhere the vaulted ceiling meets a vertical wall. This prevents drywall from floating freely and eliminates the risk of joint cracking caused by seasonal temperature changes and structural vibrations.
BONUS QUESTIONS AND ANSWERS
When building a low-sloping shed roof like the one demonstrated in this project, selecting the correct exterior materials is just as important as the structural lumber.
Beyond the exterior framing details, securing a lofted roof structure against wind and gravity loads is a major structural requirement.
Do Vaulted Garage Lofts Require Collar Ties Or Rafter Ties?
Preventing the weight of the roof from pushing the exterior walls outward is a fundamental structural engineering rule. If your loft roof relies on a true, properly engineered structural ridge beam that is supported by vertical columns at both ends, rafter ties are not strictly required because the beam itself supports the downward gravity load. However, if the framing uses a non-structural ridge board, the building code strictly mandates horizontal rafter ties in the lower third of the roof span to prevent the walls from spreading apart.
Extending a low-pitch shed roof off a main gable structure fundamentally alters how environmental weight affects the building.
How Does A Roof Pitch Change Affect Snow Load Engineering?
When a lower shed roof sits adjacent to a taller gable wall, snow from the upper section can blow off and heavily accumulate on the lower section. Structural engineers and the International Building Code refer to this as a sliding snow load or drift load. Because a low-pitch roof sheds snow very slowly, the rafters beneath this specific lower section must often be upsized or spaced closer together than those on the steeper main roof to safely support the concentrated, unequal weight of drifted snow.
What precautions must be taken regarding carbon monoxide if the upper room is enclosed?
Because automobiles operate in the space directly below, there is a severe risk of carbon monoxide infiltration into the upper dormer room. Beyond the mandatory fire separation drywall, the building code requires that all penetrations through the garage ceiling, such as those for plumbing pipes, electrical wires, or ductwork, be rigorously sealed with an approved fire blocking foam or fire rated caulking. Furthermore, any heating, ventilation, and air conditioning system servicing the upper room cannot pull return air from the garage environment, and hardwired carbon monoxide detectors must be installed in the living space above.