Framing Shed Dormers For A Garage Loft
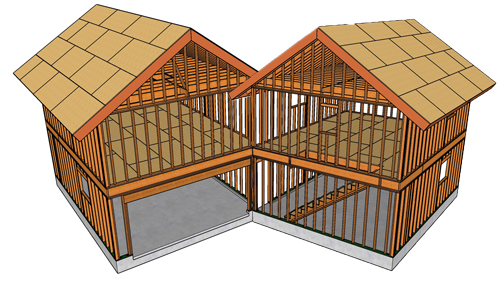
Shed dormers add valuable usable space and natural light to a two-car garage loft. Framing them requires careful planning, specifically in how the main roof framing is modified to support the new structure. This guide breaks down the essential steps and structural considerations for framing shed dormers.
Modifying The Roof Framing
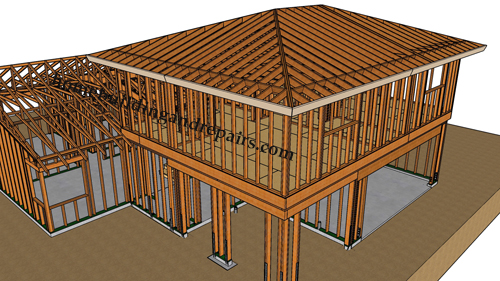
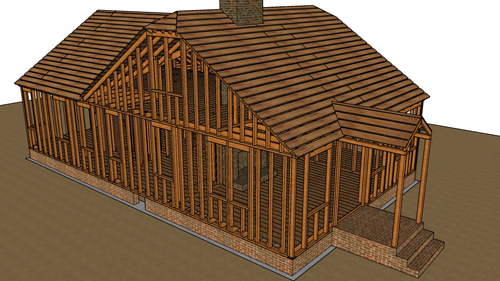
To begin, the existing roof sheathing must be omitted or removed to accommodate the dormer footprint. The dormer opening requires larger structural rafters on each side and a horizontal beam to support the upper and lower rafters. The top of this structural beam must be shaped or beveled to match the roof pitch. The lower rafters connect directly to the wall framing studs. While these standard wall studs do not provide significant support for the roof overhang on their own, the appropriately sized beam carries that load. For added structural rigidity, dropping the ceiling joists inside the dormer can create a stronger overall roof assembly.
Customizing Window Openings
Shed dormers offer excellent flexibility for window placement. The width of the window opening can be adjusted by shifting the support beams and incorporating additional framing components, such as supplementary interior rafters. Because load requirements vary heavily by location, always consult with a licensed structural engineer, architect, or building designer to determine the correct structural lumber sizes for beams and headers.
Installing Framing Components
Heavy-duty metal joist hangers should be used to secure the beams and rafters safely. Once the structural supports are in place, the main roof sheathing can be installed. From this point, either the dormer wall framing or the dormer rafters can be installed. Installing the roof rafters first often makes it easier to measure, cut, and build the lower wall framing accurately. The front wall of the dormer should include a load-bearing header supported by trimmers, such as 4x4 posts, framed directly on top of the primary structure.
Fascia And Flashing Considerations
Proper exterior detailing prevents future water intrusion. Using a 1x4 spacer can bring the fascia board out slightly, providing necessary clearance for metal roofing components and z-bar flashing. When installing the fascia, it is critical to leave a functional gap between the board and the roofing materials. This allows the roofing contractor to slide metal flashing underneath without aggressively cutting or compromising the wood. Additionally, the ends of the dormer roof rafters can be shaped to accept a standard 2x6 fascia board, even if the primary structure utilizes a larger 2x12 fascia profile.
Conclusion
Framing a shed dormer is a methodical process that dramatically enhances both the aesthetic and functional value of a garage loft. By ensuring proper load transfer through structural beams, securely fastening members with approved hardware, and planning ahead for weatherproofing, the resulting structure will remain durable and safe for years to come.
Three Key Tips
Always utilize approved structural metal framing hangers to connect beams and rafters to ensure secure load transfer and compliance with residential building codes.
Sequence your construction by installing the dormer roof rafters before building the dormer walls to simplify measuring and cutting the wall studs accurately.
Leave an adequate gap behind the fascia board to allow for the seamless installation of metal roof flashing and drip edge without compromising the wood framing.
Bonus Questions And Answers
To further expand on dormer construction, here are a few advanced structural and weatherproofing considerations for your next framing project.
Do Shed Dormers Require A Minimum Roof Pitch?
Yes, the International Residential Code dictates minimum slopes depending on the type of roof covering used. Shed dormers typically have a lower pitch than the main roof. For standard asphalt shingles, the dormer roof pitch must be at least 2:12, and any pitch between 2:12 and 4:12 requires a double layer of roofing underlayment to prevent water infiltration. If the dormer design drops below a 2:12 pitch, standard shingles are no longer code-compliant, and you must transition to a flat-roof roll roofing membrane system such as EPDM or TPO.
How Should The Dormer Walls Connect To The Main Roof For Proper Moisture Management?
The intersection where the vertical dormer sidewall meets the sloped main roof is a critical vulnerability for water intrusion. Step flashing must be installed at this junction. Each piece of metal step flashing is individually woven into the roofing shingles and extends up the dormer wall. This metal is then covered by the water-resistive barrier and exterior siding. This overlapping shedding method ensures that gravity carries water down and away from the roof rather than allowing it to penetrate the structural framing.
Are Double Trimmer Rafters Required On The Sides Of A Shed Dormer?
Yes, whenever the main roof framing is interrupted to create a large dormer opening, the structural load from the interrupted main rafters must be safely transferred around the opening. Standard building practices require double or even triple trimmer rafters on each side of the dormer, depending on the span and the weight of the load. Headers are then installed between these trimmers at the top and bottom of the roof opening to support the cut standard rafters, which maintains the structural integrity of the roof diaphragm.