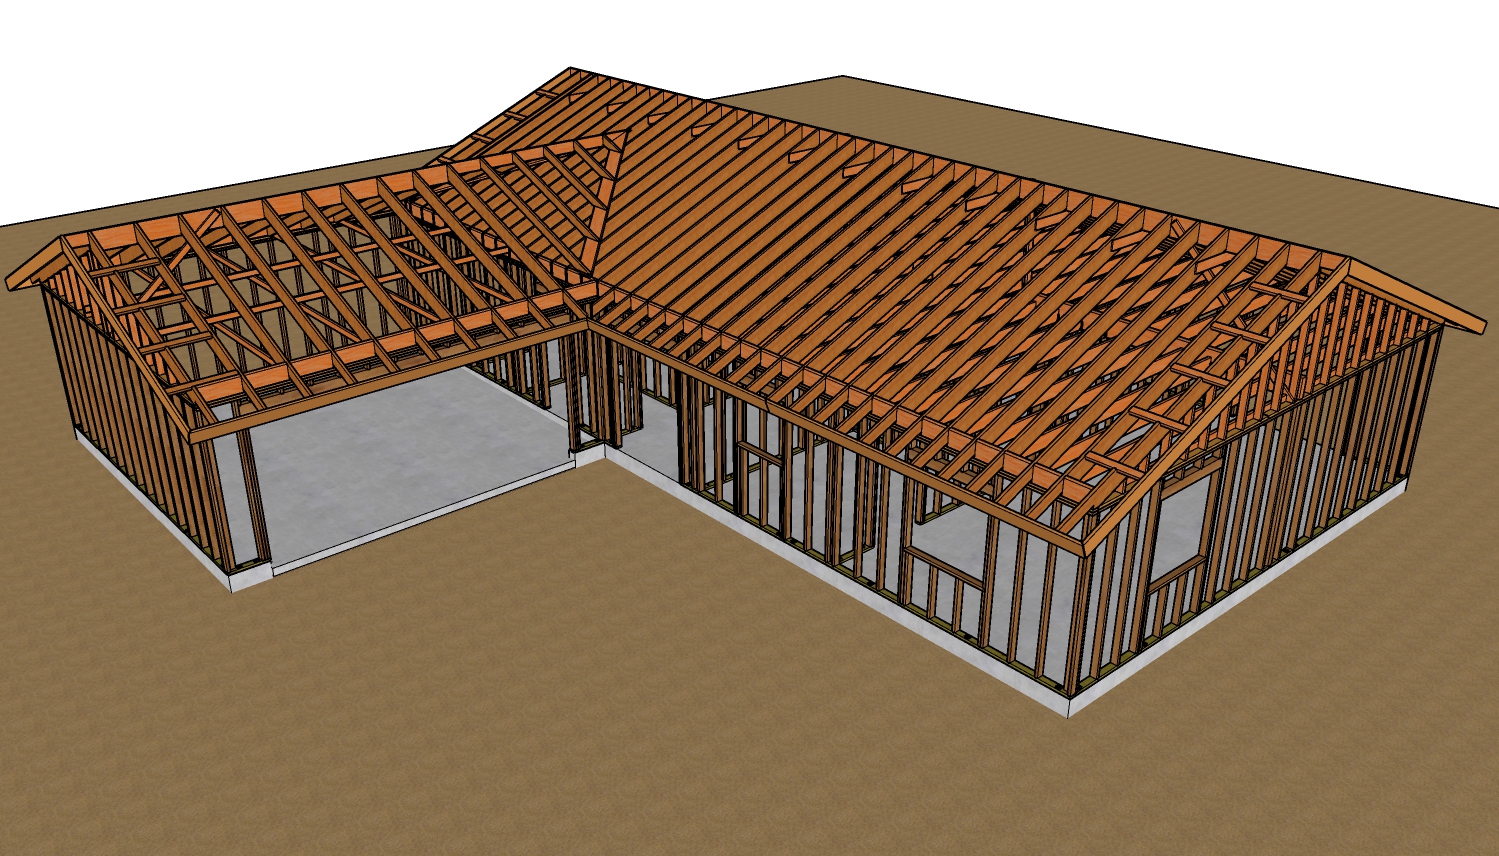
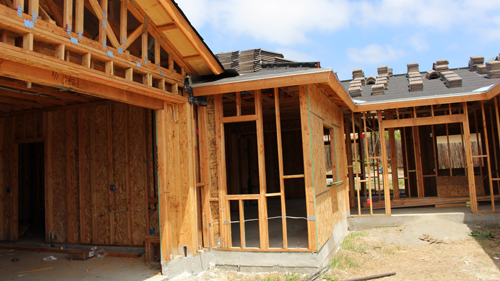
Structurally Sound Shed Roof Framing For A Two Car Garage
Constructing a single-slope or shed roof for a two-car garage requires a deep understanding of load distribution, structural integrity, and proper framing techniques. Unlike traditional gable roofs that distribute weight equally down two sloped sides, a shed roof directs all its water, snow, and structural load in one direction. This necessitates careful planning regarding lumber sizing, wall stabilization, and weatherproofing details.
Rafter Sizing And Load Distribution
The backbone of any shed roof is its rafter system. A standard starting point for a moderate span is utilizing two-by-ten rafters spaced twenty-four inches on center. However, the exact dimensions required for a project will fluctuate based on local environmental factors.
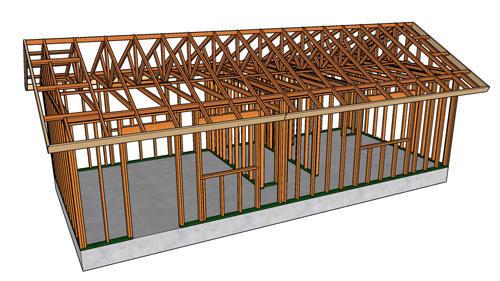
In regions prone to heavy winter storms, local building codes may dictate stepping up to two-by-twelve framing lumber to safely support increased snow loads without deflection. These rafters run continuously from the lower bearing wall up to the extended front bearing wall, creating the necessary single plane.
Stabilizing The Walls With Ceiling Joists And Blocking
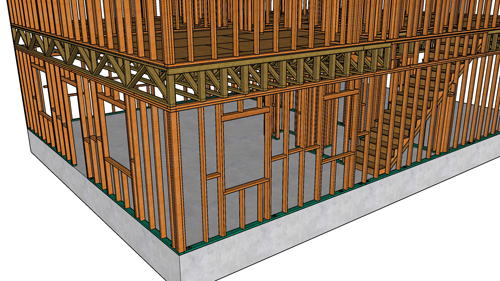
To prevent the taller bearing wall from leaning or spreading under the weight of the roof, proper wall ties are required. Installing ceiling joists, which function as rafter ties or garage ties, provides essential lateral bracing. When installing these two-by-ten joists, it is critical to implement mid-span blocking. Solid wood blocks installed between the joists prevent the dimensional lumber from twisting or rolling over time.
For additional structural rigidity, engineers often specify steel strapping or framing anchors. Connecting these mid-span blocks to the perimeter walls using mechanical straps ensures that the entire framing system acts as a unified diaphragm, resisting wind shear and seismic forces.
Finishing Details For Overhangs And Fascia
The exterior longevity and visual appeal of the garage depend heavily on how the roof edges are detailed. The ends of the rafters, known as tails, must be accurately plumb cut and sized to accept the fascia board. If using a standard two-by-eight fascia on a two-by-ten rafter, the rafter tails must be notched or shaped so they do not protrude below the finish trim.
Furthermore, solid blocking between the rafters at the bearing walls should be beveled to match the roof pitch, which in many standard applications is a four-in-twelve slope. At the gable ends, lookouts must be framed to support the barge rafter, providing a solid nailing surface for the exterior sheathing and a seamless transition for the eventual installation of soffit panels.
Three Key Construction Tips
Size Rafters For Local Loads: Never assume standard lumber sizes are universally acceptable. Always upgrade from two-by-ten to two-by-twelve rafters if your local climate subjects the structure to heavy snow loads, as roof collapse is a severe safety hazard.
Implement Mid-Span Blocking And Strapping: Joists require lateral stability. Install solid wood blocking at the midpoint of the ceiling joists and consider tying these blocks directly into the wall framing with steel straps to prevent structural shifting over time.
Profile Rafter Tails For Fascia Alignment: To achieve a weatherproof and professional finish, custom shape the rafter tails so they do not drop below the bottom edge of the fascia board. Ensure that the ends of the ceiling joists are also notched if necessary so the roof sheathing blends smoothly across the perimeter.
Beyond The Basics Of Shed Roof Construction
To expand on the roofing fundamentals covered above, we have compiled answers to some frequently asked questions regarding shed roof construction that go beyond the basic framing stages.
What Is The Minimum Roof Pitch For A Shed Roof Using Asphalt Shingles?
According to the International Residential Code, the absolute minimum roof pitch for standard asphalt shingles is two units vertical for every twelve units horizontal. However, if your shed roof falls between a two-in-twelve and four-in-twelve slope, the building code mandates a double layer of underlayment to prevent water infiltration. For the four-in-twelve pitch discussed in our framing overview, a single layer of standard underlayment is acceptable, though self-adhering ice and water shield is recommended at the eaves in cold climates.
Do Shed Roofs Require Birds mouth Cuts On The Rafters?
Yes, standard framing practices and building codes require rafters to have a solid, flat bearing surface where they intersect with the top plate of the wall. This is achieved by cutting a birds mouth joint, which consists of a horizontal seat cut and a vertical plumb cut. Structural engineering codes dictate that the seat cut must not exceed one-quarter the total depth of the rafter to ensure the lumber retains its structural integrity and load-bearing capacity.
How Do You Properly Ventilate A Shed Roof?
Building science dictates that enclosed rafter spaces must be ventilated to prevent moisture buildup and wood rot. The International Building Code generally requires one square foot of net free ventilating area for every one hundred fifty square feet of attic space. Because a shed roof lacks a traditional peak, the most effective ventilation strategy is to install continuous soffit intake vents at the lowest eave and a specialized single-slope ridge vent, or wall-mounted exhaust louvers, at the highest point of the roof assembly.