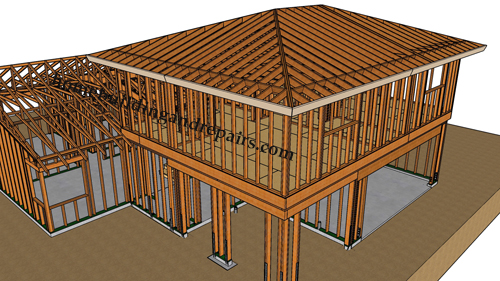
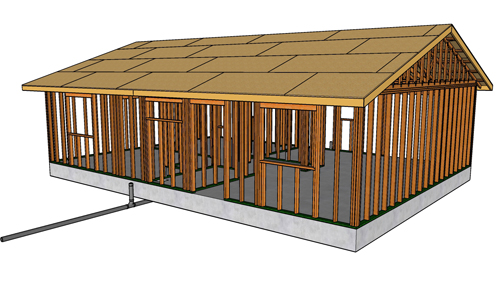
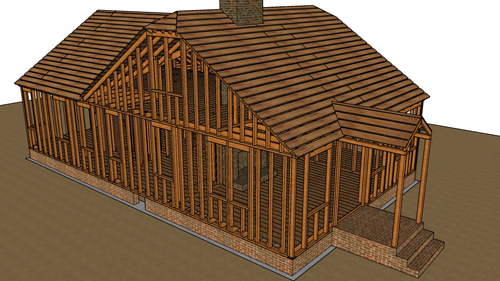
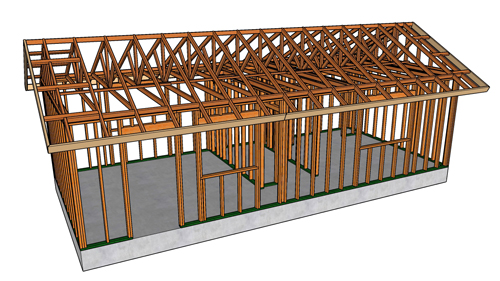
Building a massive 60-foot by 20-foot six-car garage is a significant structural undertaking. Whether you are housing multiple vehicles, creating a large workshop, or building a commercial storage space, a structure of this magnitude requires rigorous attention to framing techniques, proper load paths, and foundational integrity. This guide breaks down the critical components of constructing a durable, gable-roof building designed to accommodate three double-bay garage doors.
Foundation Preparation And Concrete Guidelines
A solid structure begins with a properly executed foundation. For large garages, a two-pour foundation system is highly effective. This involves pouring the exterior foundation curb first, followed by the interior concrete slab. To ensure proper drainage and prevent water pooling from vehicles or weather, the concrete floor should feature a consistent slope.
An industry-standard drop of one-eighth of an inch per foot toward the garage doors is highly recommended. To secure the wood framing to the concrete, anchor bolts must be embedded into the foundation wall. Standard building practices dictate placing these anchor bolts a maximum of six feet on center, and exactly 12 inches from any break or joint in the bottom framing plate.
Wall Framing And Header Construction
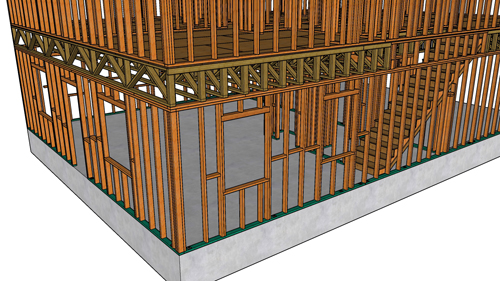
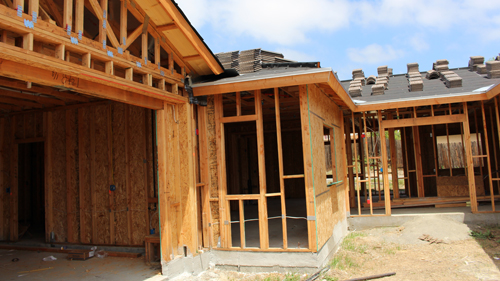
Framing the walls requires standard two-by-four studs spaced 16 inches on center. However, the most critical aspect of the front wall is the header installation above the three large garage doors. Because the heavy rafters of the gable roof bear directly onto this wall, standard headers are insufficient. Massive structural beams, such as 4x14, 6x12, or even 6x14 timbers, are often necessary to prevent deflection under the roof's weight.
The exact sizing of these headers heavily varies by local jurisdiction and specific roof loads, so always consult local codes or a structural engineer for your specific region. To support these massive beams, double trimmers or solid 4x4 posts must be installed at the edges of every rough opening. Finally, lap the double top framing plates securely over the headers to tie the entire front wall together continuously.
Roof Assembly And Structural Bracing
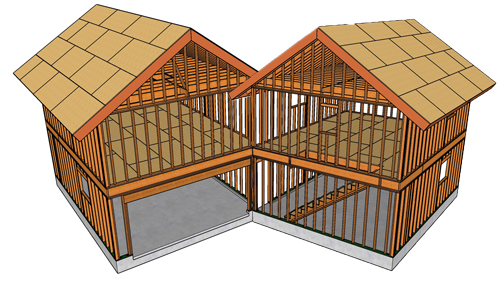
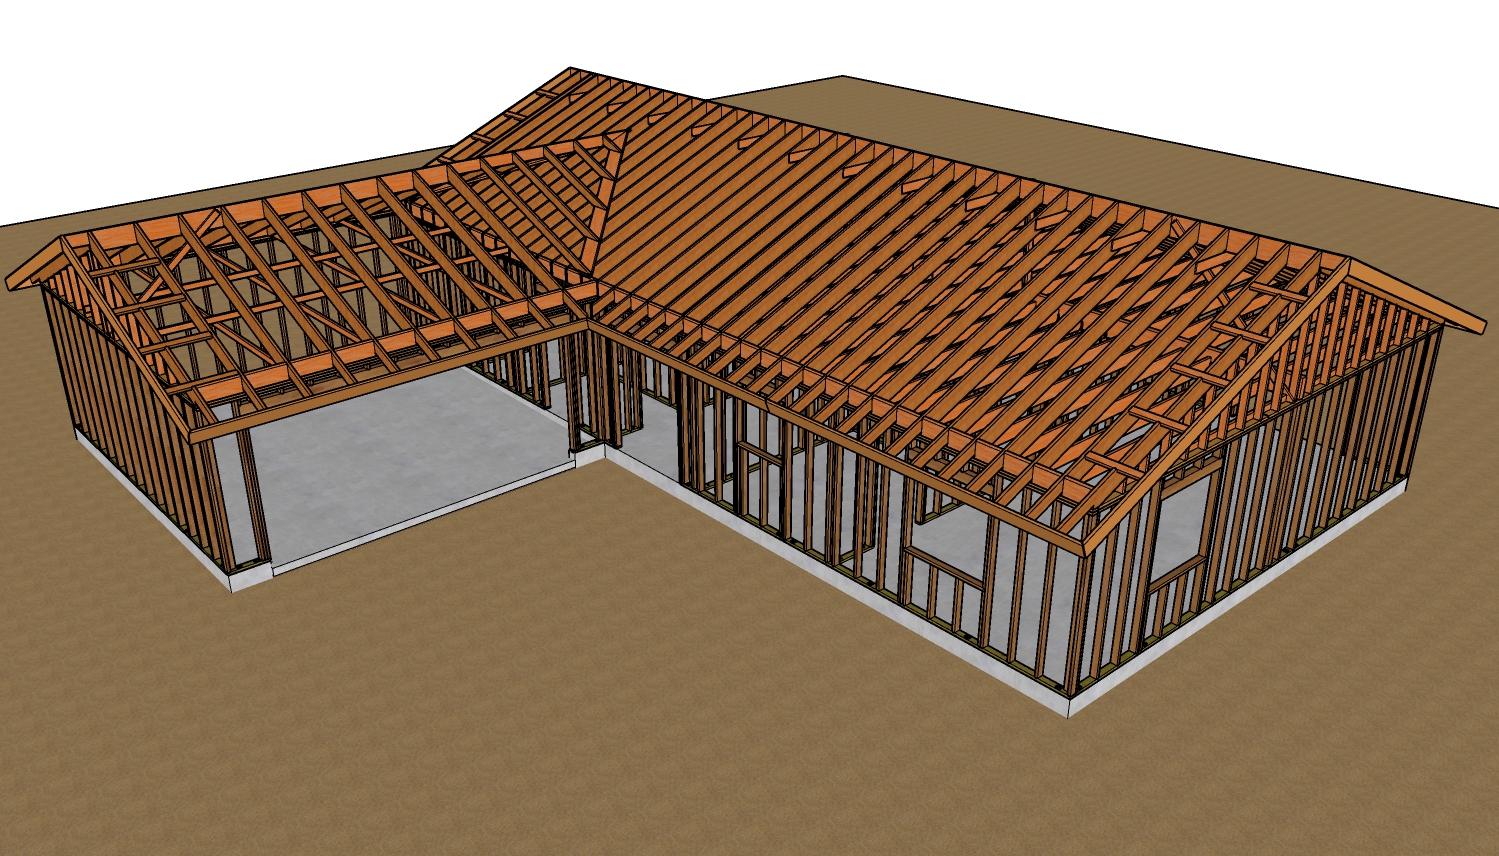
The sequence of roof framing is vital for safety and accuracy. Begin by shoring up all walls with temporary bracing to ensure they are perfectly straight and plumb. Once the walls are secure, install the ceiling joists, followed by strong backs running perpendicular to stiffen the ceiling structure. The gable roof utilizes 2x8 or 2x10 rafters, which meet at a central ridge board.
Depending on the depth of the rafters you select, the ridge board may require notching to accommodate the fascia board perfectly. To prevent the exterior walls from bowing outward before the roof sheathing is installed, temporary sway braces and permanent collar ties must be integrated. Finish the roof structure with gable studs spaced 16 inches on center, outlookers at the overhangs, and continuous roof sheathing.
Enhancing Lateral Stability For Large Garages
A 60-foot long building with three large voids in the front wall lacks natural lateral rigidity. The short, narrow wall sections between the garage doors are highly susceptible to shifting during high winds or seismic activity. To beef up this framing, it is crucial to install heavy-duty hold-down brackets fastened directly into the foundation.
Additionally, sheathing these narrow sections, and potentially the entire perimeter, with structural half-inch plywood creates rigid shear walls. If you build in an area prone to heavy snow, these stability measures, along with upgraded 2x12 rafters, become mandatory structural requirements rather than optional enhancements.
Three Key Tips
Install Proper Foundation Anchors: Never estimate bolt placement. Secure foundation anchor bolts a maximum of six feet on center and precisely 12 inches from any bottom plate break to guarantee maximum shear strength against the concrete.
Over-Engineer Garage Door Headers: Do not use standard window headers for garage bays on load-bearing walls. Utilize heavy timbers like 4x14s or 6x12s, supported by double trimmers or 4x4 posts, to safely distribute the immense downward pressure of the roof.
Slope The Concrete Slab: Always pour the garage floor with a slight pitch toward the large exterior doors. A standard slope of one-eighth of an inch per foot ensures melting snow or liquid spills drain outside naturally without damaging the bottom wall framing.
Bonus Questions And Answers
While the framing guidelines above cover the foundational steps of constructing a 60-foot garage, planning a building of this scale often raises additional technical questions regarding code compliance and structural longevity.
How Is Lateral Wind Shear Handled On A Continuous 60-Foot Wall?
A massive 60-foot continuous wall acts essentially like a giant sail during severe weather. While standard vertical framing provides downward support, it does little to prevent lateral deflection. Building practices heavily vary by local jurisdiction regarding wind and seismic zones, but the universally accepted best practice is to install continuous structural panel sheathing. Applying oriented strand board or engineered structural plywood directly to the exterior framing creates continuous braced wall panels. In high-wind areas, engineers will also require heavily specialized tension tie-downs at the corners to physically anchor the wooden wall plates into the concrete footing.
Is Attic Ventilation Required For A Garage Of This Size?
Moisture and extreme heat buildup can severely degrade roof sheathing over time, making ventilation highly important for building longevity. If your garage ceiling is left completely open with exposed rafters, natural airflow is usually sufficient. However, if you plan to install drywall on the ceiling joists to create an enclosed attic space, building codes dictate that you must provide proper cross-ventilation. The universal standard requires one square foot of net free ventilating area for every 150 square feet of attic floor space. Combining continuous soffit vents at the eaves with a continuous ridge vent at the peak is the most effective way to exhaust hot, humid air and preserve the structural integrity of your roof.