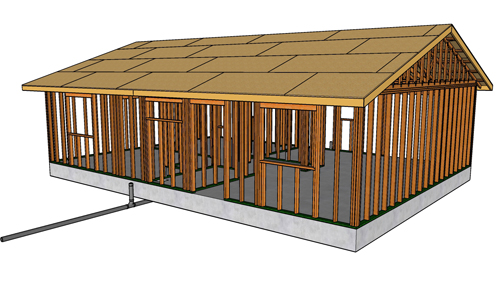
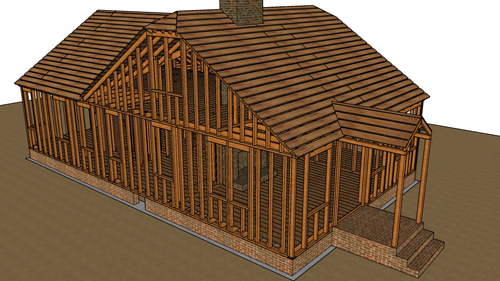
Framing A One-Bedroom Apartment Over A Two-Car Garage
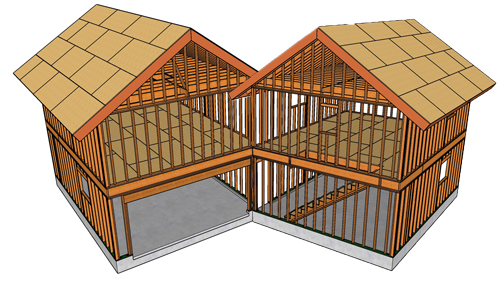
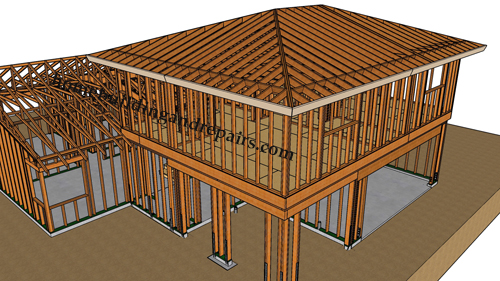
Building a one-bedroom apartment or loft above a two-car garage is an excellent way to maximize property value and create independent living space. While the foundational framework closely mirrors standard garage construction, adding a habitable upper floor requires specific modifications to the floor joists, wall layouts, and roof framing to accommodate plumbing, egress codes, and increased structural loads.
Floor Framing And Plumbing Modifications
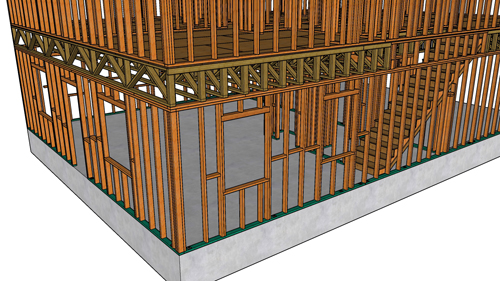
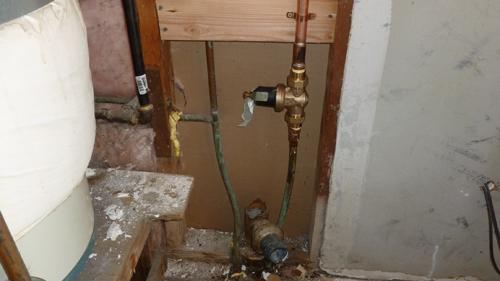
One of the most critical steps when framing a second-story living space is adjusting the floor joists to accommodate lower-level utilities. In this design, the floor framing header is shifted slightly to bypass the lower-level washing machine plumbing pipe. Additionally, the floor framing doubler is repositioned to align perfectly with the upper bathroom wall, ensuring a clean structural transfer.
To offset rising lumber costs, strategic blocking spaced 16 inches on center can often be used in place of adding full-length doubler joists. This keeps the floor sheathing layout standard and prevents material waste. However, any deviation from standard joist layouts must be verified by a structural engineer, as full doublers may be required depending on the roof and ceiling loads of your specific build.
Interior Room Layout And Window Placement
The upper living quarters feature an 11-foot by 13-foot bedroom, a kitchen, a full bathroom, and a generous closet. When framing these rooms, window placement requires careful planning. The bedroom necessitates a properly sized sliding window to meet strict fire egress codes. Meanwhile, the bathroom window size will be dictated by the height and style of the bathtub surround.
Exterior roof overhangs can sometimes obstruct the view from kitchen and living room windows. If a standard two-foot roof overhang drops too low into the window sightline, the solution is to either reduce the overhang to one foot or alter the roof slope during the design phase.
Ceiling Joists And Roof Design
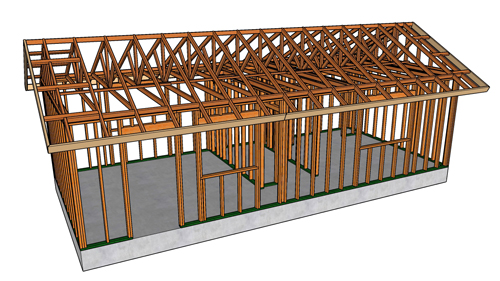
The roof framing for this loft utilizes an 8/12 pitch, which sits at roughly a 33-degree angle. This moderate steepness is highly effective for shedding snow, though the exact shedding capability will depend heavily on your chosen roofing material.
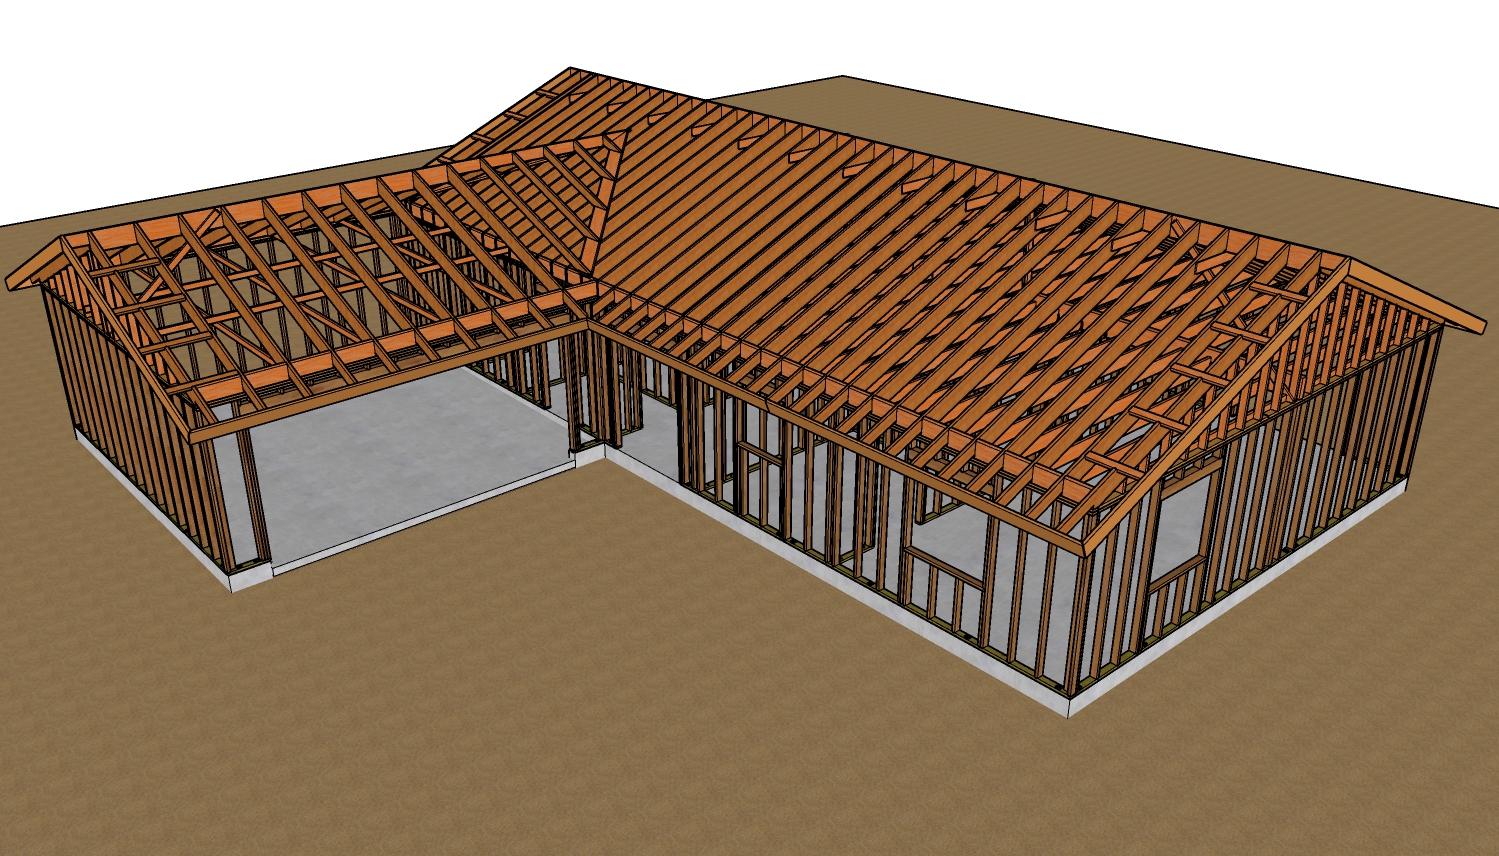
Spanning the wide ceiling footprint requires robust framing. Standard ceiling joists are spaced 16 inches on center, matching the roof rafters. A 24-foot span typically requires 2x12 or 2x14 lumber. Because finding structural lumber in lengths exceeding 16 feet can be difficult, installing a load-bearing center beam is a highly practical alternative to keep the ceiling level and structurally sound.
Three Key Construction Tips
Plan For Egress Early: Always verify that your bedroom windows meet local fire egress codes. The International Residential Code requires egress windows in all sleeping rooms to provide a safe escape route during emergencies.
Size Joists For Future Storage: If your building plans designate the attic space above the apartment as a storage area, the ceiling joists must be upgraded to floor joists. Attics with fixed stairs and storage capabilities have significantly higher live-load requirements than standard ceilings.
Optimize Floor Sheathing Layouts: When modifying floor framing for plumbing chases, utilize blocking spaced 16 inches on center where possible instead of installing extra full-length joists. This preserves your 4x8 plywood or OSB layout and dramatically reduces expensive material scrap.
To further assist your garage loft project, here are some common structural and code compliance questions that builders face when adding living space above a garage.
What Fire Separation Is Required Between The Garage And The Apartment?
Because a garage poses a higher fire risk due to vehicles and flammable liquids, the International Residential Code requires strict fire separation between the lower garage and the upper habitable space. You must install a minimum of 5/8-inch Type X fire-rated gypsum board (drywall) on the garage ceiling beneath the apartment. Furthermore, the structural floor system itself must be properly sealed to prevent exhaust fumes and fire from easily traveling upward.
How Do You Prevent Carbon Monoxide From Entering The Living Space?
Creating a habitable space over a garage introduces the risk of carbon monoxide from vehicle exhaust migrating into the apartment. To prevent this, all penetrations through the fire-rated garage ceiling for plumbing, electrical, or HVAC must be meticulously sealed with approved fire-blocking caulk or foam. Additionally, standard building codes mandate the installation of interconnected carbon monoxide alarms outside of each separate sleeping area in the apartment above.
What Are The Stairway Code Requirements For Reaching The Loft?
Whether the stairs are built interior or exterior, they must adhere to rigid safety standards. The stair landing at the top of the flight must be a minimum of 36 inches deep and 36 inches wide. Furthermore, the stairs must feature a continuous handrail installed between 34 and 38 inches above the stair tread nosing, and any open-sided walking surface elevated more than 30 inches above the floor or grade must have guardrails standing at least 36 inches high.